Leave a Message

Thank you for your message. We will be in touch with you shortly.

$4,800/mo

1050 Snyder Street NW Unit A

3 Beds 3 Baths 2,100 Sq.Ft. 5,998.21 Sq.Ft.

Description

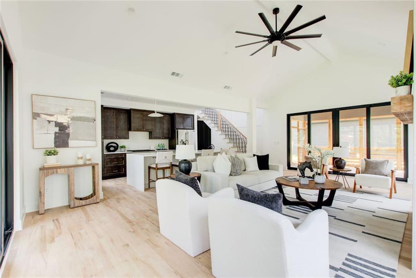
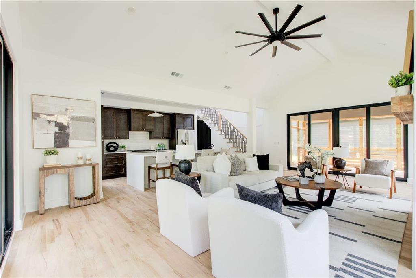
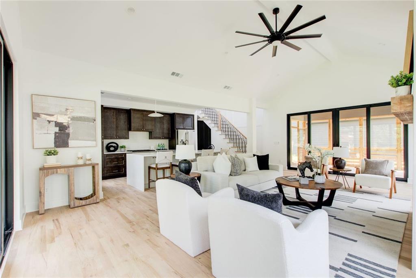
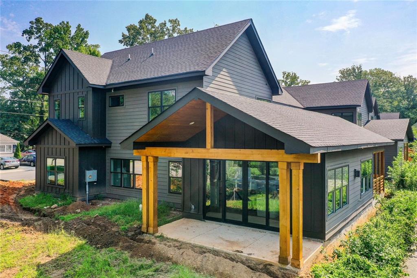
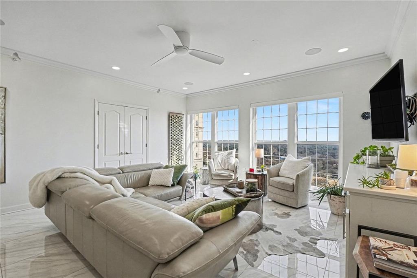
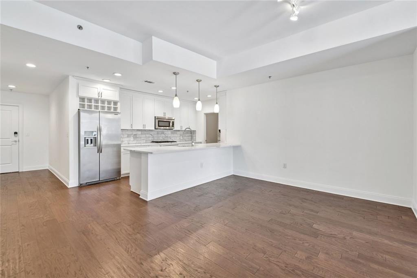
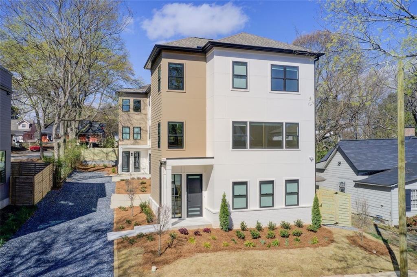
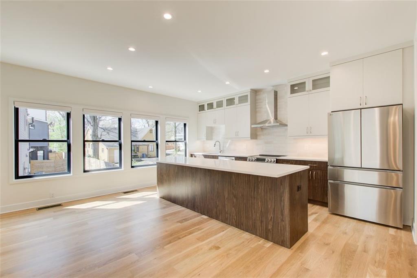
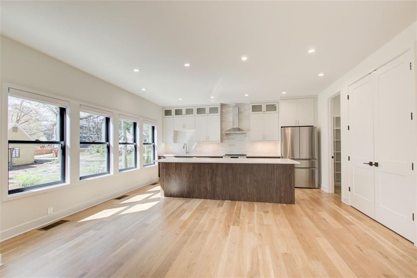
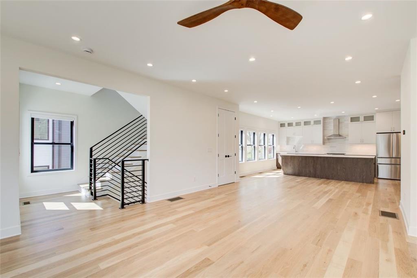
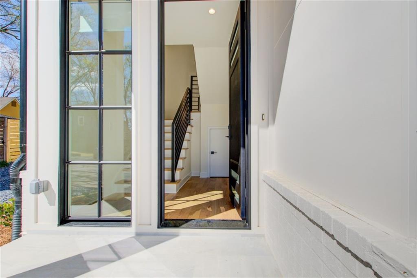
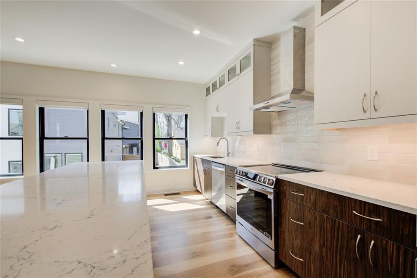
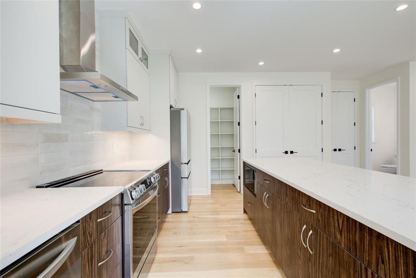
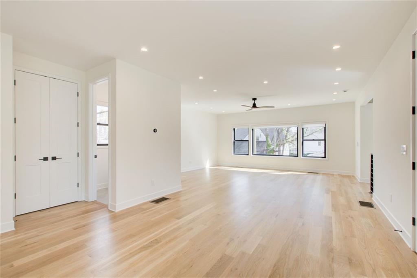
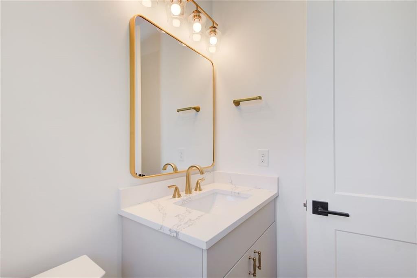
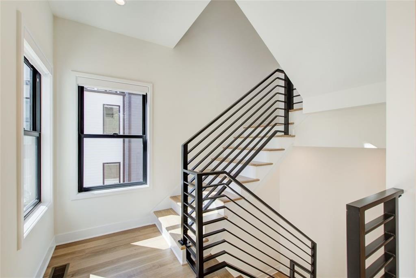
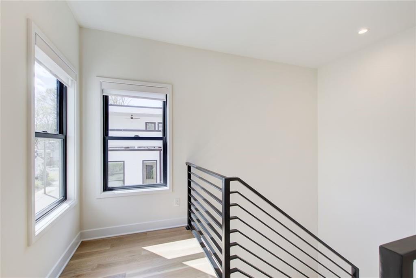
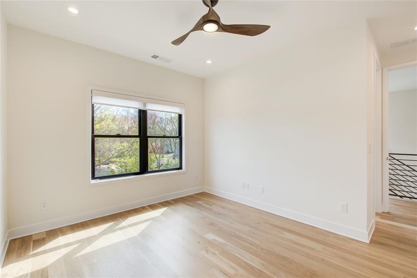
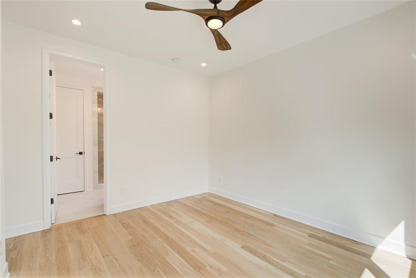
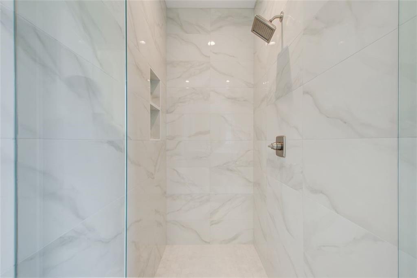
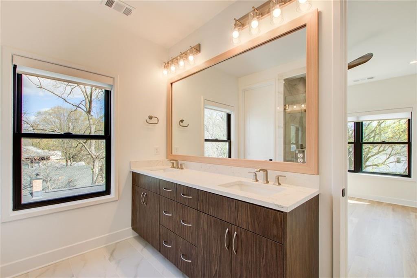
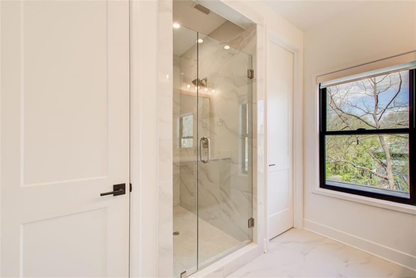
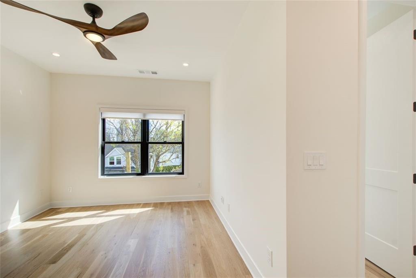
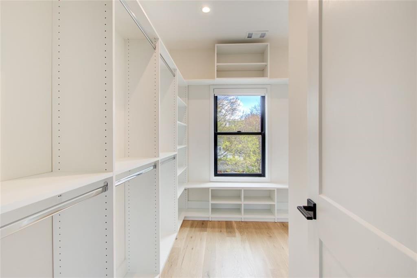
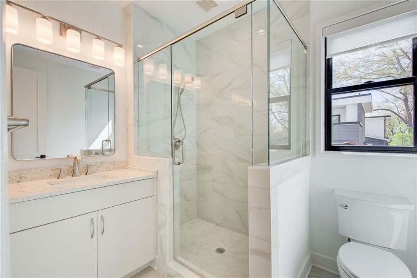
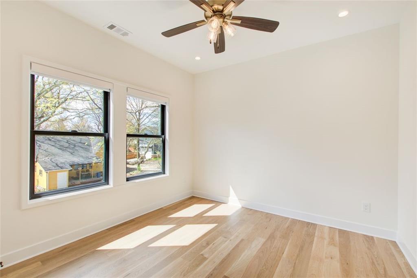
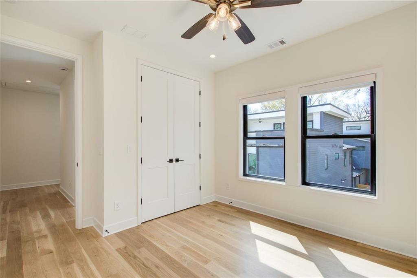
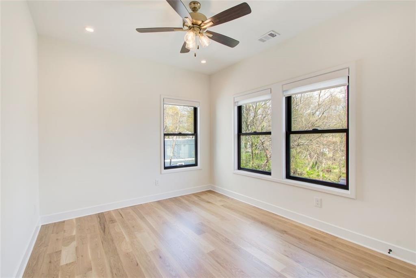
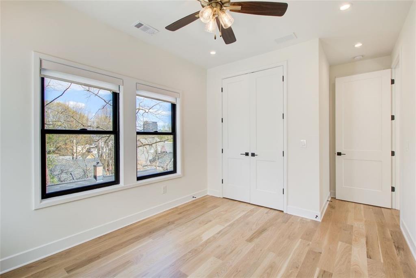
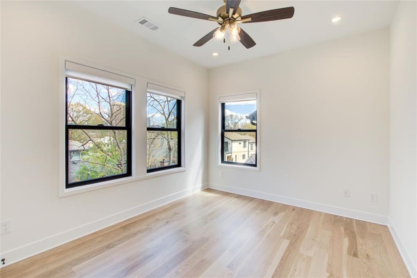
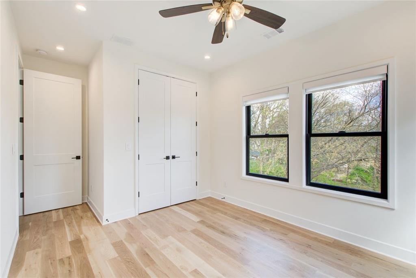
Now available for lease -- this beautifully designed new construction 3-bedroom, 2.5-bathroom townhome in the heart of Home Park offers the perfect blend of upscale finishes and urban convenience. With a layout that lives like a single-family home, this residence combines thoughtful design with modern comfort in one of Atlanta's most dynamic neighborhoods. Step inside to rich hardwood floors, an open-concept floor plan, and abundant natural light throughout. The spacious living area flows effortlessly into a chef-inspired kitchen featuring sleek quartz countertops, a large island for casual dining, stainless steel appliances, and custom cabinetry. Whether you're hosting friends or working from home, this space adapts to your lifestyle with ease. Upstairs, the expansive primary suite offers a tranquil retreat complete with a walk-in closet and spa-like ensuite bathroom with double vanities and a walk-in shower. Two additional bedrooms and a full bath provide flexible space for guests, a home office, or additional storage. Enjoy low-maintenance living in a prime location -- just minutes from Georgia Tech, Midtown, West Midtown, Atlantic Station, and major highways. With shopping, dining, entertainment, and green spaces just outside your door, you'll love the walkability and convenience this home offers. Don't miss this opportunity to lease a stunning, move-in ready home in one of Atlanta's most sought-after neighborhoods. Schedule your private showing today!

Share Property

Location

1050 Snyder Street NW Unit A, Atlanta, GA 30318

Status

Leased
Richard DeRossett

Richard DeRossett

TITLE

REALTOR®

Property Amenities

Interior
Laundry room Upper Level
Fireplace None
Appliances Dishwasher, Disposal, Dryer, Electric Cooktop, Electric Oven, Microwave, Self Cleaning Oven, Tankless Water Heater, Washer
Flooring Ceramic Tile, Hardwood
Total Bedrooms: 3
Half Bathrooms: 1
Full Bathrooms: 2
Other Interior Features Disappearing Attic Stairs, High Ceilings 10 ft Lower, High Ceilings 10 ft Main, Walk-In Closet(s)
Area & Lot
Total area 2,100 Sq.Ft.
Lot Area 5,998.21 Sq.Ft.
Living area 2,100 Sq.Ft.
MLS® ID 7665633
Year Built 2025
High School Midtown
Middle School Centennial Place
Elementary School Centennial Place
Water Frontage None
View Description City,Other
Architecture Styles Contemporary, Modern
Type Townhouse
Status Leased
Exterior
Stories 3
Pool None
Air conditioning Ceiling Fan(s), Central Air, Zoned
Heat type Central, Natural Gas, Zoned
Disability Features None
Garage Space 2.0
Security Features Carbon Monoxide Detector(s), Fire Alarm
Other Exterior Features None
Parking Attached, Garage, Garage Door Opener, Garage Faces Side
Lot Features Level
Roof Shingle
Utilities Cable Available, Electricity Available, Natural Gas Available, Phone Available, Sewer Available, Water Available
Finance
Lease Price $4,800/mo
Lease Term 12 Months

Work With Us

Do you have inquiries about the real estate process? Need expert advice on a property? Interested in exploring investment opportunities? Our team is here to provide the answers you seek. Contact us today; we'll be delighted to assist you and offer expert guidance, helping you navigate Atlanta's real estate landscape with confidence.