Leave a Message

Thank you for your message. We will be in touch with you shortly.

$846,000

190 Red Hawk Trail

6 Beds 4 Baths 4,546 Sq.Ft. 0.44 Acres

Description

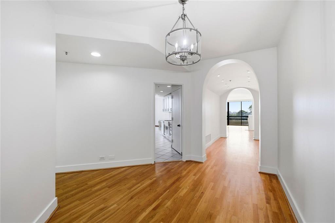
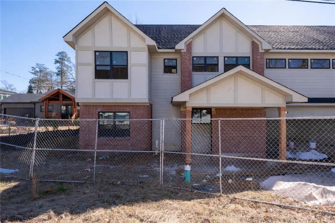
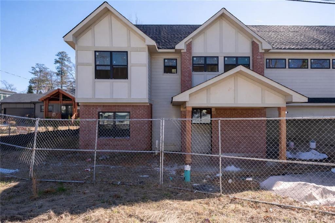
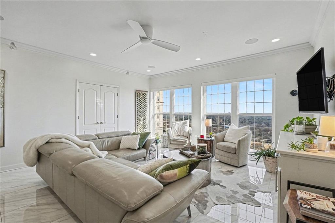
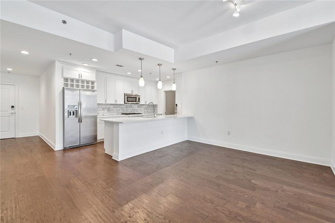
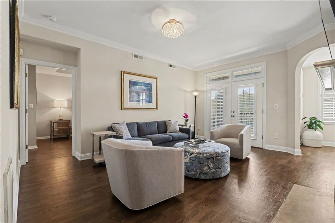
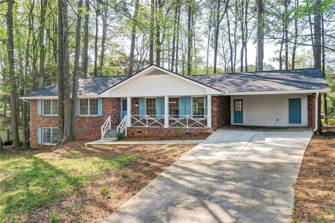
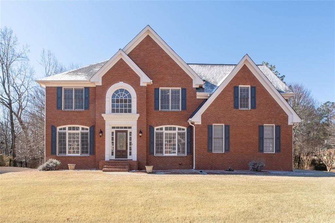
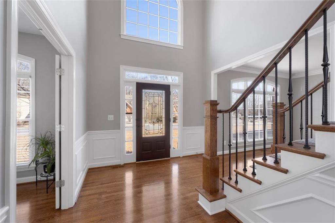
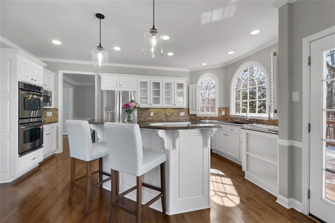
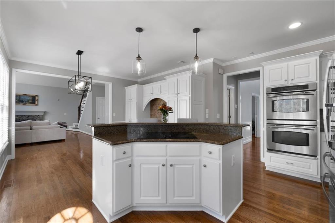
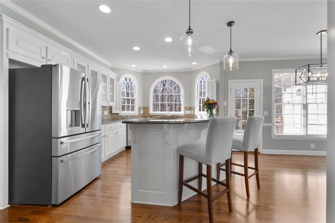
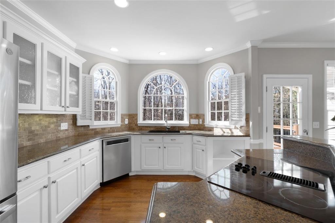
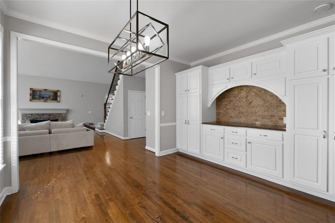
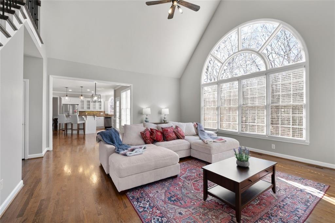
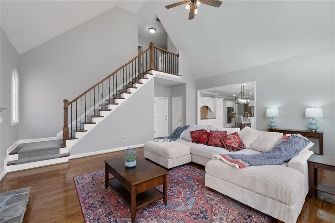
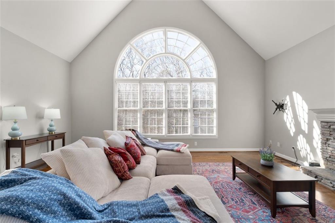
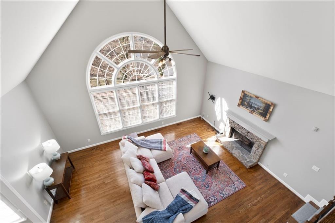
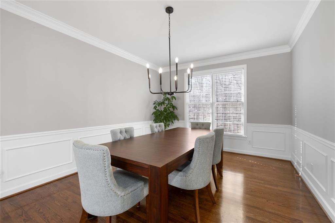
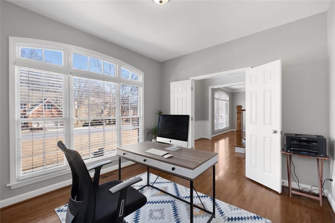
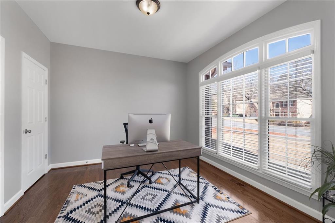
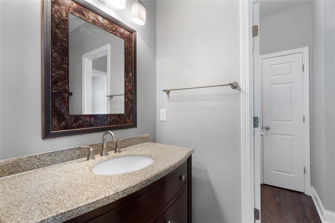
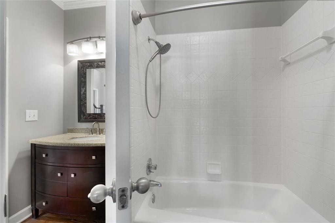
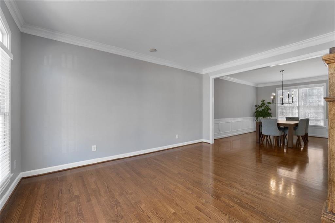
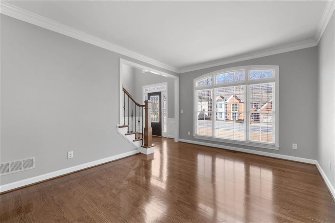
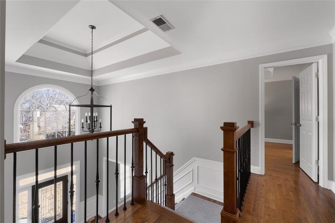
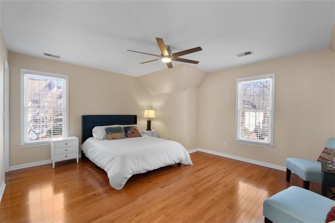
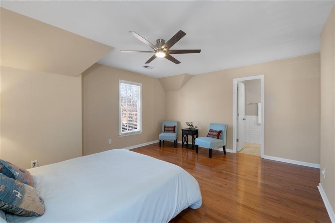
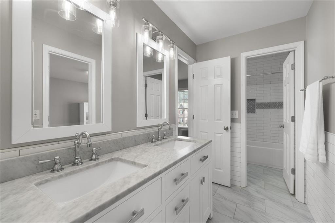
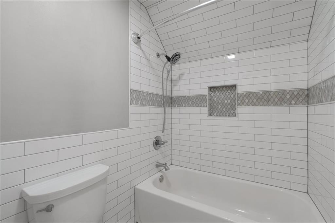
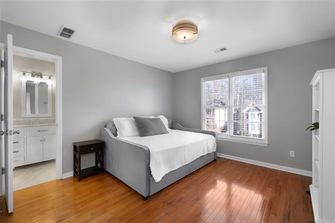
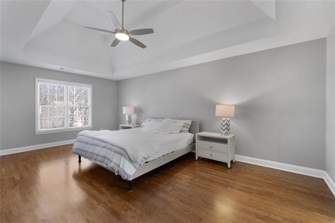
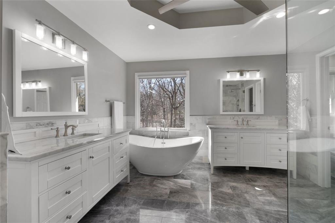
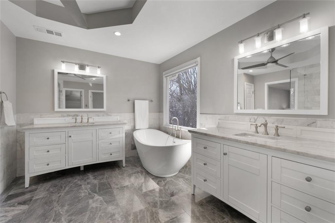
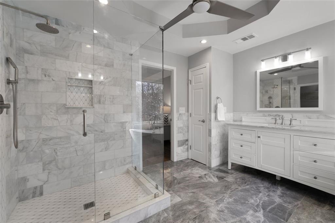
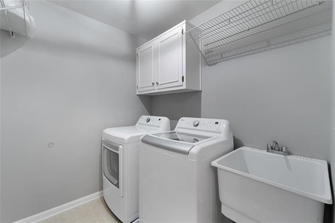
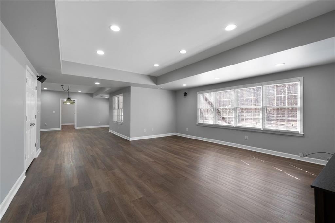
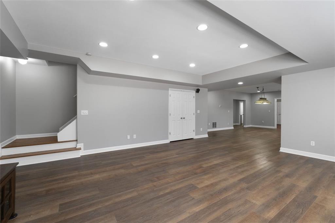
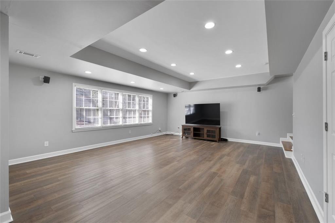
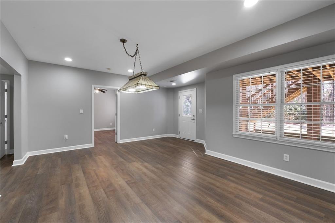
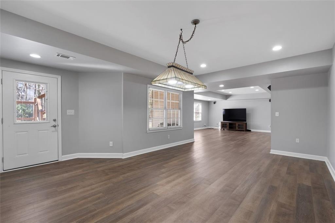
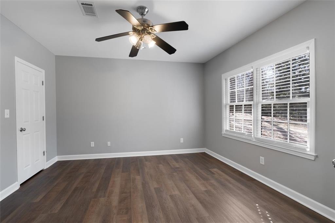
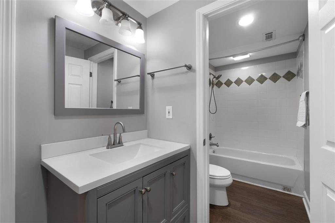
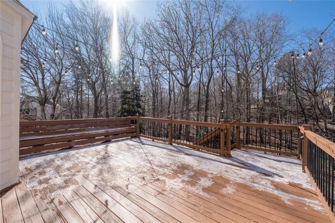
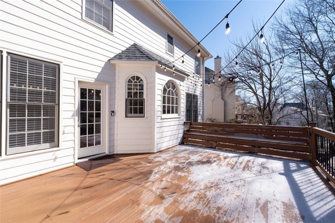
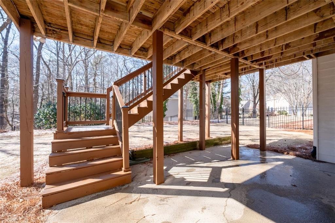
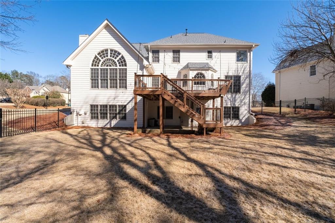
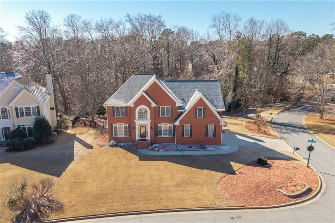
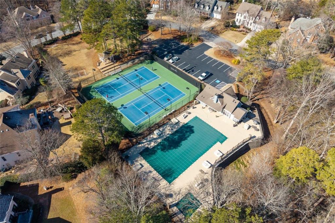
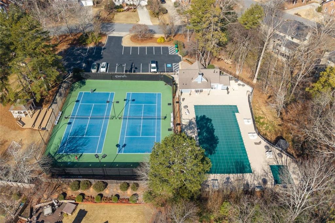
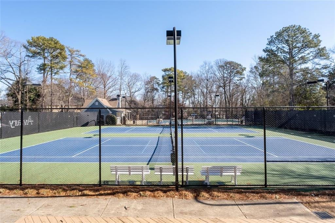
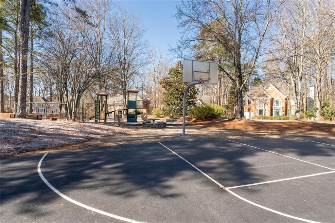
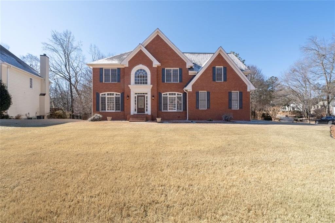
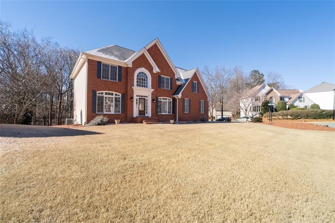
Meticulously maintained and set on a large corner lot in the desirable Aviary swim/tennis community, this impressive home offers timeless curb appeal and exceptional living space, complete with a brand-new roof. From the moment you arrive, you'll appreciate the lush landscaping and classic brick exterior that create a warm and inviting first impression. Inside, the home welcomes you with stunning hardwood floors, neutral designer tones, and a dramatic two-story foyer. The main level features a versatile office or bedroom, a spacious formal living room, and an open layout ideal for both everyday living and entertaining. The chef's kitchen is beautifully appointed with granite countertops, stainless steel appliances, generous cabinetry, ample prep space, and a sunny breakfast area. The adjacent family room showcases a vaulted ceiling, cozy fireplace, and a wall of windows that floods the space with natural light. Upstairs, the owners' suite serves as a true retreat, complete with a spa-inspired bath featuring dual vanities, a soaking tub, a tiled walk-in shower, and a large walk-in closet. Three additional bedrooms, a shared bath, and a conveniently located laundry room complete the second level. The finished terrace level expands the living space with a media or recreation room, an additional bedroom, and a full bathroom--perfect for guests or multigenerational living. Enjoy the simple luxuries of community living just steps from your door, including a swimming pool, clubhouse, tennis courts, and playground. This home offers comfort, space, and a true neighborhood lifestyle.

Share Property

Location

190 Red Hawk Trail, Alpharetta, GA 30022

Status

Sold
Richard DeRossett

Richard DeRossett

TITLE

REALTOR®

Property Amenities

Interior
Laundry room Laundry Room, Upper Level
Fireplace Family Room
Appliances Dishwasher, Disposal, Dryer, Electric Cooktop, Gas Oven, Range Hood, Refrigerator, Washer
Flooring Ceramic Tile, Hardwood
Total Bedrooms: 6
Full Bathrooms: 4
Other Interior Features Bookcases, Double Vanity, Entrance Foyer, Tray Ceiling(s), Walk-In Closet(s)
Area & Lot
Total area 4,546 Sq.Ft.
Lot Area 0.44 Acres
Living area 4,546 Sq.Ft.
MLS® ID 7710553
Year Built 1991
High School Chattahoochee
Middle School Taylor Road
Elementary School State Bridge Crossing
Water Frontage None
View Description Other
Architecture Styles Traditional
Type Residential
Status Sold
Exterior
Stories 3
Pool None
Air conditioning Ceiling Fan(s), Central Air, Zoned
Heat type Forced Air, Zoned
Green Feature None
Disability Features None
Water Source Public
Garage Space 2.0
Security Features Smoke Detector(s)
Sewer Public Sewer
Other Exterior Features Private Yard
Parking Attached, Garage, Garage Door Opener, Garage Faces Side
Lot Features Back Yard, Front Yard, Landscaped
Roof Shingle
Utilities Cable Available, Electricity Available, Natural Gas Available, Phone Available, Sewer Available, Water Available
Finance
Sales Price $846,000
HOA Fees $950 yearly
Real Estate Tax $5,435 yearly

Work With Us

Do you have inquiries about the real estate process? Need expert advice on a property? Interested in exploring investment opportunities? Our team is here to provide the answers you seek. Contact us today; we'll be delighted to assist you and offer expert guidance, helping you navigate Atlanta's real estate landscape with confidence.