Leave a Message

Thank you for your message. We will be in touch with you shortly.

$449,000

205 Thorn Creek Way

4 Beds 3 Baths 2,359 Sq.Ft. 0.28 Acres

Description

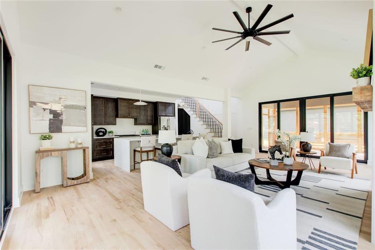
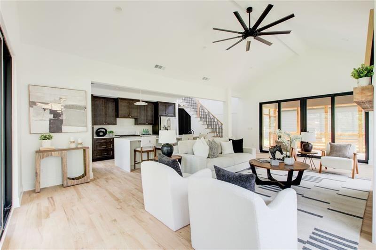
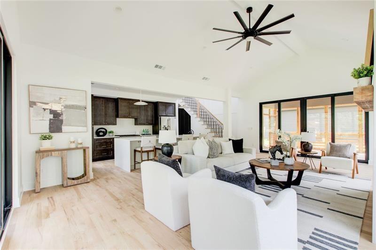
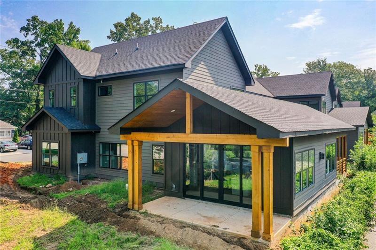
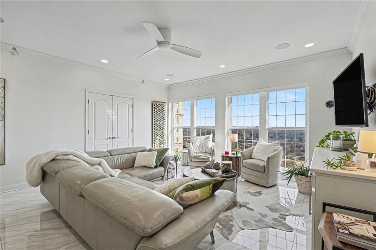
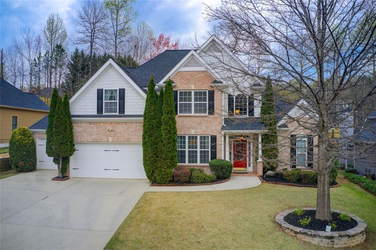
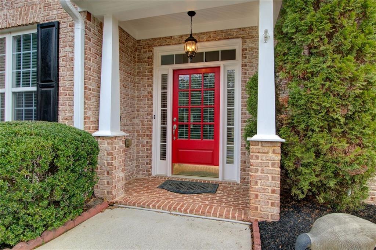
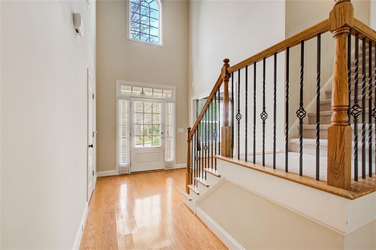
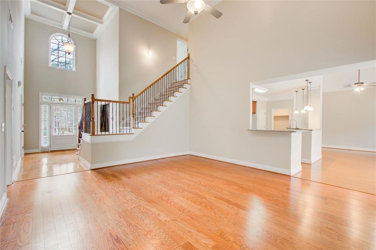
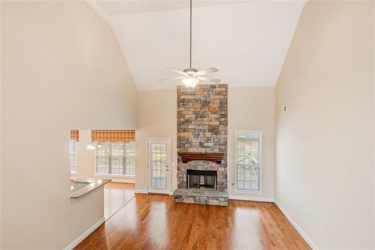
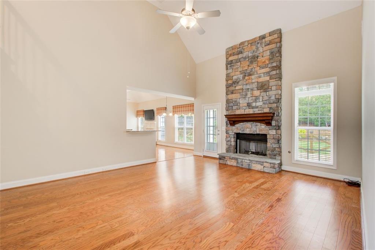
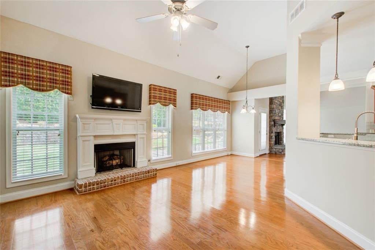
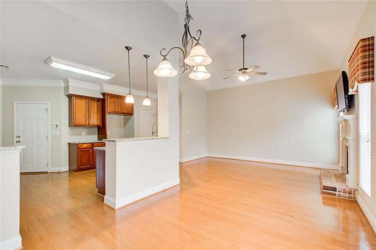
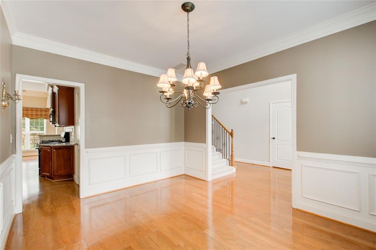
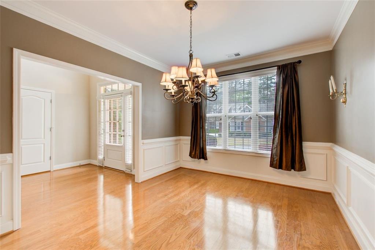
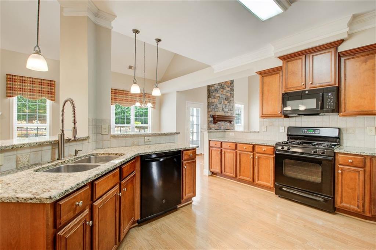
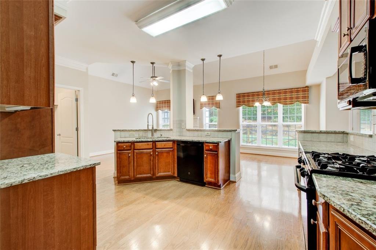
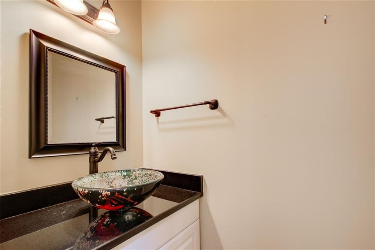
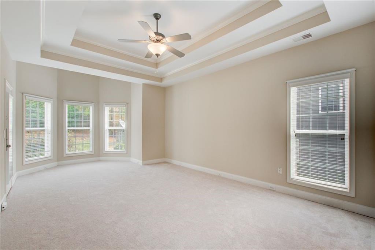
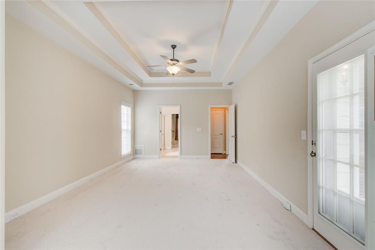
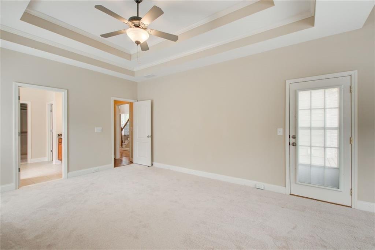
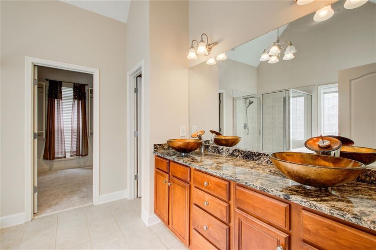
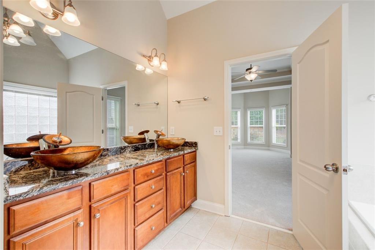
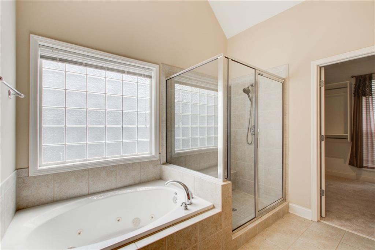
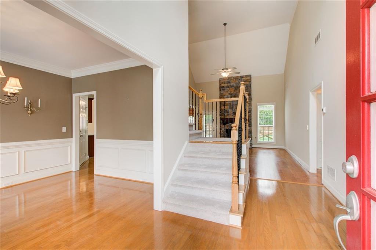
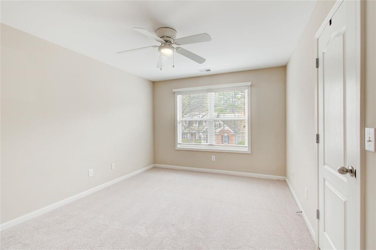
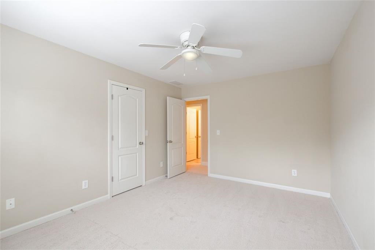
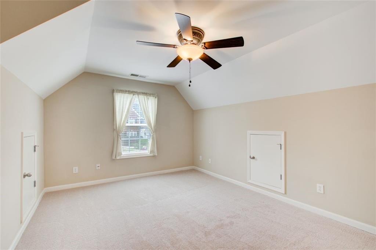
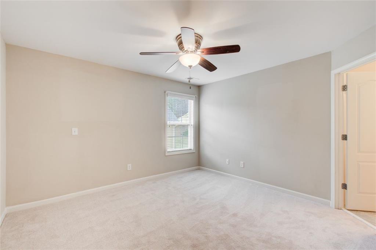
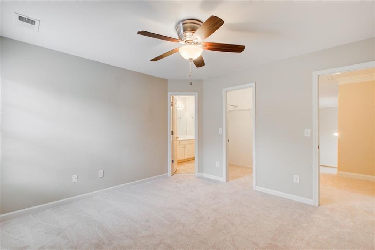
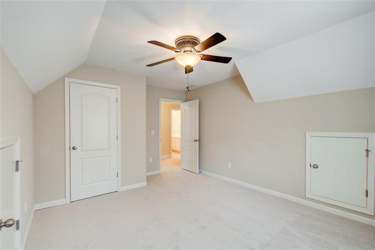
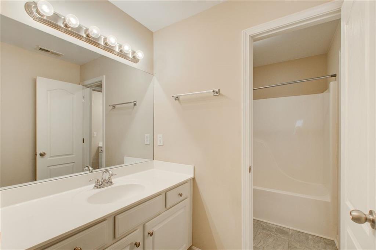
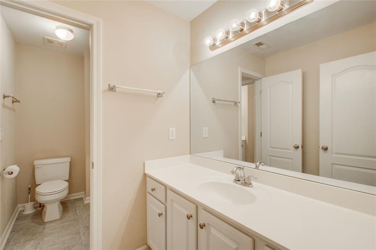
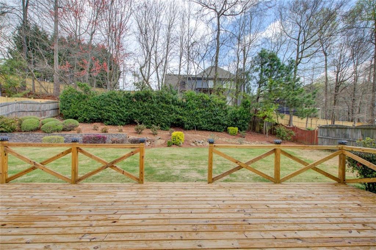
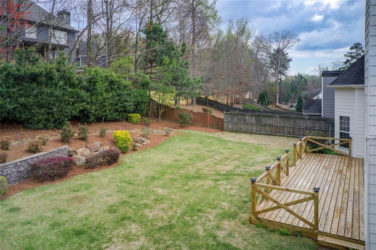
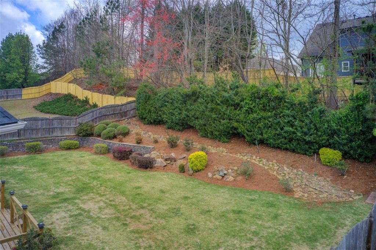
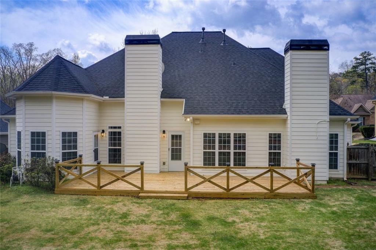
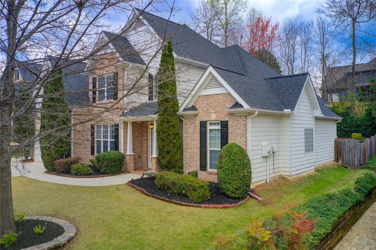
Welcome to your future home in beautiful Dallas, GA! Nestled in the Sedgefield neighborhood, this meticulously maintained property is a true gem ready to move in. As you step inside, you'll be greeted by an inviting open floor plan that effortlessly blends style and functionality. The spacious living area is perfect for entertaining guests or simply relaxing with your loved ones. The home offers 4 bedrooms and updated 2.5 baths. Retreat to the oversized primary bedroom on the main level, where tranquility and comfort await. With plenty of space to unwind, it's the perfect sanctuary after a long day. Your well-appointed kitchen looks into your living room and offers a breakfast bar, ample counter space, and two pantries. Whether you're preparing a quick meal or hosting a dinner party, this kitchen has everything you need. Step outside into the beautifully landscaped backyard, where a brand new deck awaits. Imagine sipping your morning coffee or enjoying a sunset cocktail on this stylish addition to your outdoor living space. Not to be overlooked, this home boasts a newer roof, providing peace of mind and added value for years to come. The home also offers a 3-car garage, this spacious garage offers ample room for parking and storage, providing convenience and versatility for your lifestyle needs. Located in a highly sought-after neighborhood, you'll enjoy the convenience of nearby amenities and the sense of community that defines the area. Convenient to the many conveniences of what Dallas has to offer, don't miss your chance to own this stunning property. Schedule a viewing today and experience the epitome of comfortable, modern living!

Share Property

Location

205 Thorn Creek Way, Dallas, GA 30157

Status

Sold
Richard DeRossett

Richard DeRossett

TITLE

REALTOR®

Property Amenities

Interior
Laundry room Main Level
Fireplace Gas Starter
Appliances Dishwasher, Gas Cooktop, Gas Oven, Microwave, Self Cleaning Oven
Flooring Carpet, Ceramic Tile, Hardwood
Total Bedrooms: 4
Half Bathrooms: 1
Full Bathrooms: 2
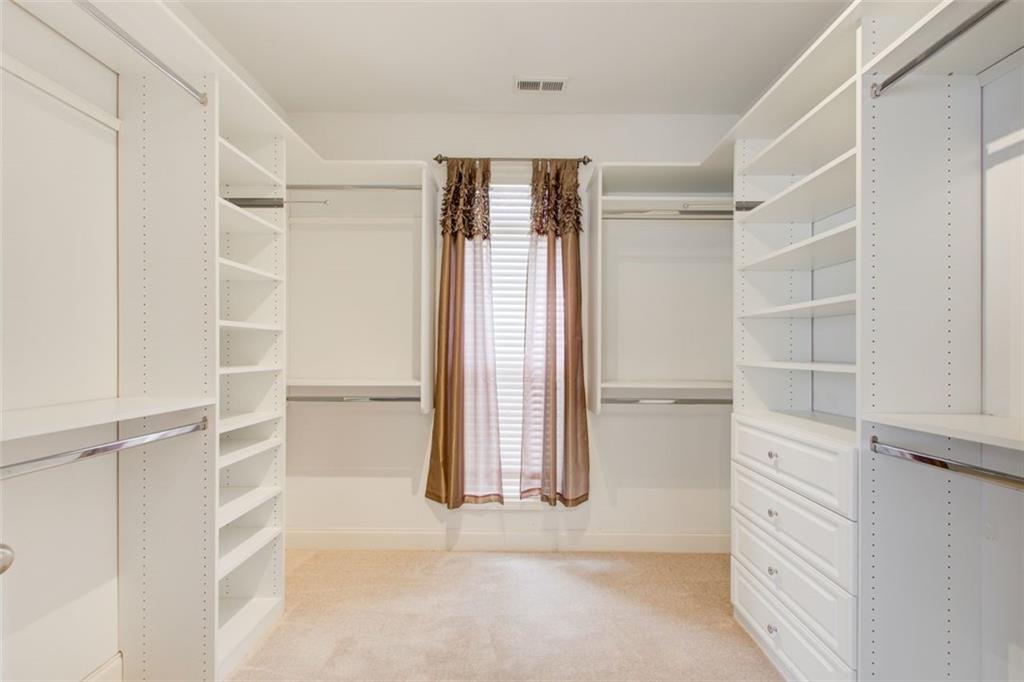
Other Interior Features Disappearing Attic Stairs, Double Vanity, Entrance Foyer, High Ceilings 10 ft Main, High Speed Internet, Tray Ceiling(s), Walk-In Closet(s)
Area & Lot
Total area 2,359 Sq.Ft.
Lot Area 0.28 Acres
Living area 2,359 Sq.Ft.
MLS® ID 7358418
Year Built 2005
High School East Paulding
Middle School P.B. Ritch
Elementary School McGarity
Water Frontage None
View Description Other
Architecture Styles Traditional
Type Residential
Status Sold
Exterior
Stories 2
Pool None
Air conditioning Ceiling Fan(s), Central Air, Zoned
Heat type Central, Natural Gas
Green Feature None
Disability Features None
Water Source Public
Garage Space 3.0
Security Features Carbon Monoxide Detector(s)
Sewer Public Sewer
Other Exterior Features Private Yard
Parking Attached, Garage, Garage Door Opener, Level Driveway
Lot Features Landscaped
Roof Shingle
Utilities Cable Available, Electricity Available, Natural Gas Available, Phone Available, Sewer Available, Water Available
Finance
Sales Price $449,000
HOA Fees $600 yearly
Real Estate Tax $1,193 yearly

Work With Us

Do you have inquiries about the real estate process? Need expert advice on a property? Interested in exploring investment opportunities? Our team is here to provide the answers you seek. Contact us today; we'll be delighted to assist you and offer expert guidance, helping you navigate Atlanta's real estate landscape with confidence.