Leave a Message

Thank you for your message. We will be in touch with you shortly.

$659,000

3585 Adelaide Crossing

4 Beds 4 Baths 2,279 Sq.Ft. 871.2 Sq.Ft.

Description

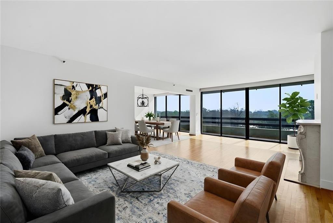
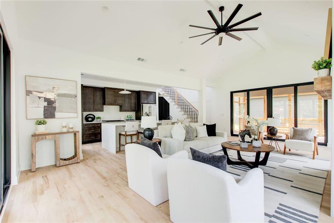
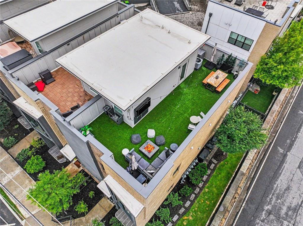
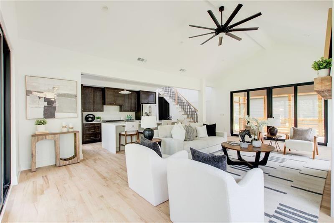
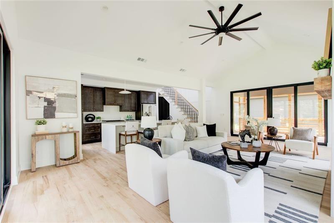
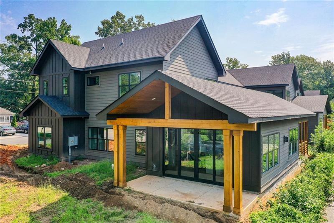
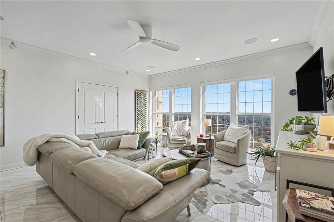
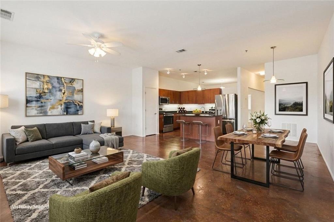
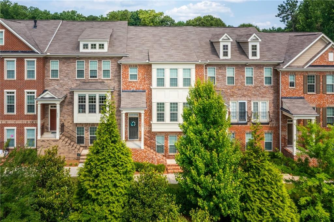
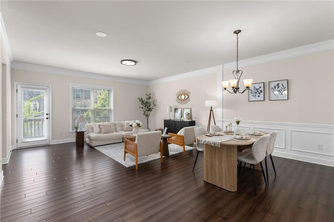
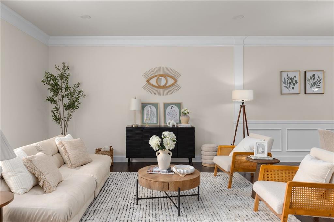
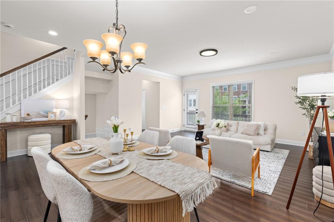
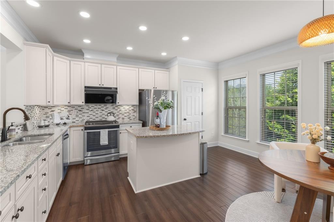
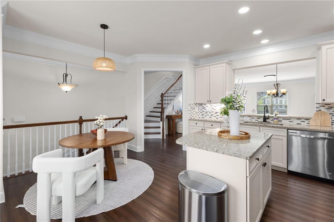
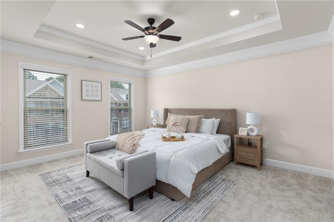
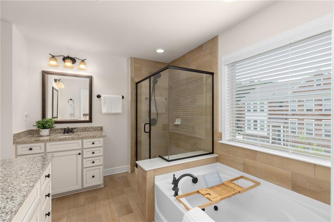
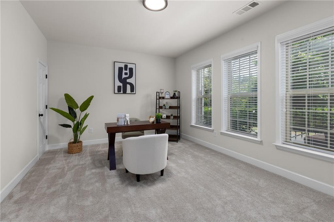
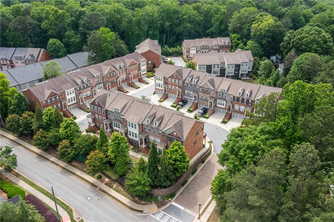
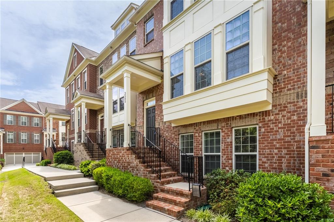
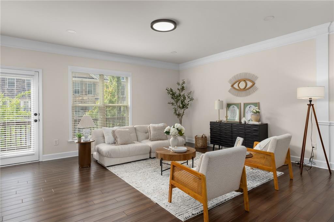
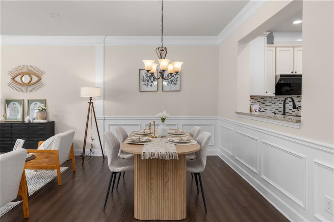
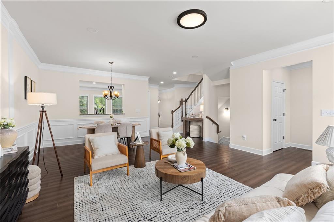
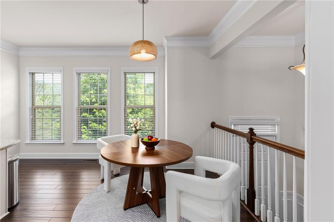
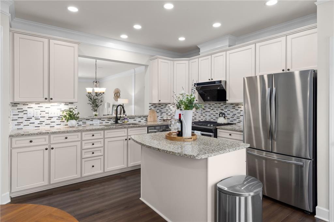
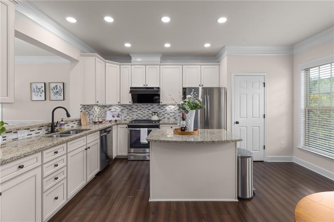
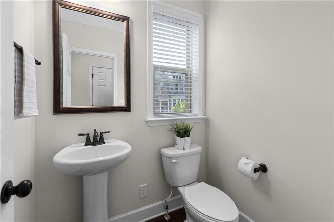
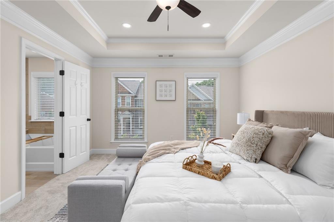
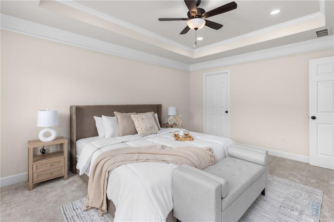
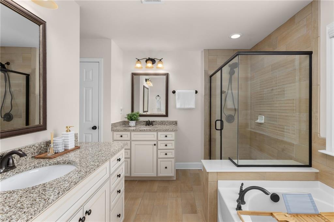
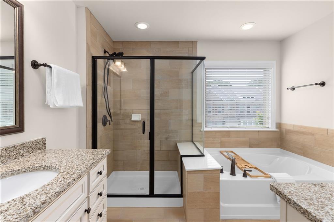
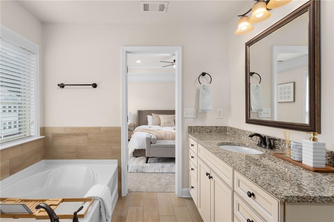
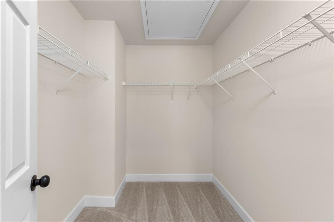
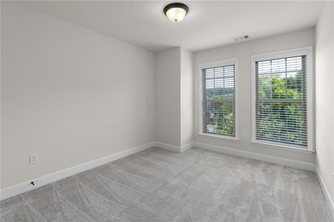
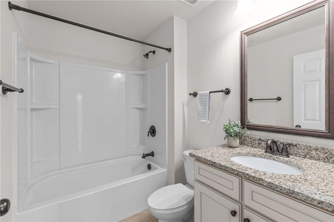
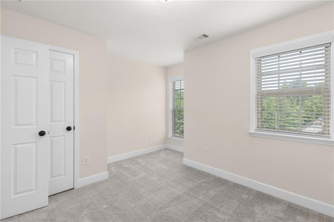
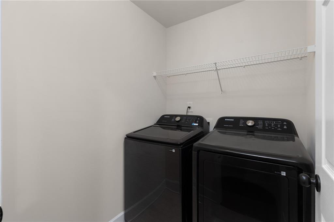
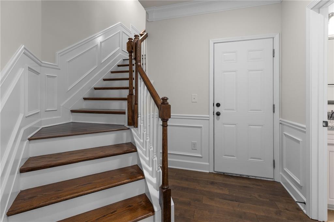
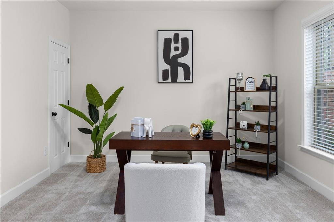
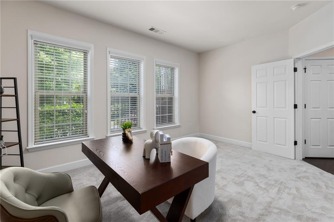
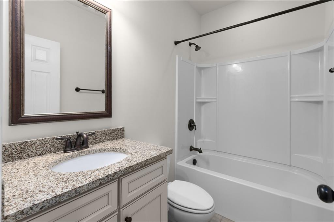
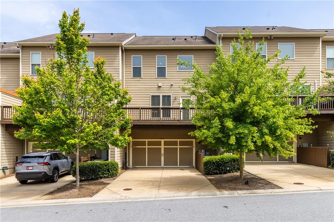
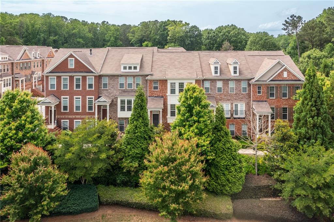
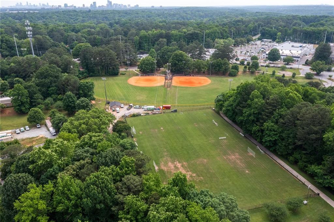
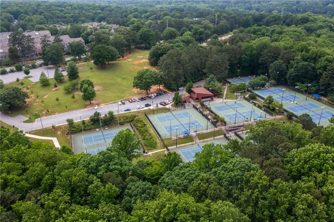
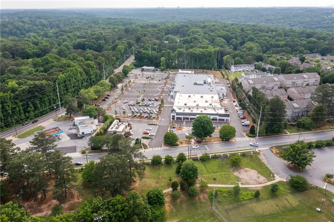
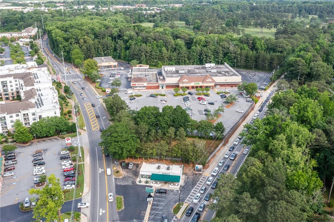
Nestled in the heart of Brookhaven with effortless access to I-285, GA-400, 141 and I-85--just minutes drive from Perimeter Mall, Lenox/Phipps, H-Mart Plaza, Whole Foods, Costco, Northside and St. Joseph's hospitals and top private schools (Marist, OLA, and St. Martin's). Just steps from Blackburn Park (boasting 50 acres with scenic trails, tennis and baseball courts, and a newly upgraded playground) and a short stroll to Keswick Park( 45 acres)'s sports facilities. This move-in-ready townhome offers four bedrooms and three-and-a-half baths. Filled in natural light with an airy, open floorplan and appointed with designer finishes throughout. Elegance meets functionality in the kitchen, featuring creamy white cabinetry with under-cabinet lighting, a granite-topped island, designer backsplash, high-capacity vent hood (2021), new faucet and newer stainless appliances (refrigerator and washer/dryer 2023), while the serene primary suite boasts a tray ceiling, recessed lighting, expansive walk-in closet and a master bath with dual vanities, separate soaking tub and glass-enclosed shower with upgraded fixtures. The fully above-ground lower level presents an oversized suite ideal for guests, office, media room or gym with its own full bath. Two 50-gallon water heaters in garage with ample storage. Situated within an exclusive 33-home community backing onto Blackburn Park's protected greenbelt. Community also features with dog green space, irrigated common areas, sidewalks and guest parking--this residence marries unparalleled convenience with upscale living.

Share Property

Location

3585 Adelaide Crossing, Brookhaven, GA 30319

Status

Sold
Richard DeRossett

Richard DeRossett

TITLE

REALTOR®

Property Amenities

Interior
Laundry room Upper Level
Fireplace None
Appliances Dishwasher, Disposal, Dryer, Electric Water Heater, Gas Cooktop, Gas Oven, Refrigerator, Washer
Flooring Carpet, Hardwood
Total Bedrooms: 4
Half Bathrooms: 1
Full Bathrooms: 3
Other Interior Features Disappearing Attic Stairs, Double Vanity, Entrance Foyer, Entrance Foyer 2 Story, High Ceilings 9 ft Upper, Recessed Lighting, Tray Ceiling(s), Walk-In Closet(s)
Area & Lot
Total area 2,279 Sq.Ft.
Lot Area 871.2 Sq.Ft.
Living area 2,279 Sq.Ft.
MLS® ID 7577537
Year Built 2016
High School Chamblee Charter
Middle School Chamblee
Elementary School Montgomery
Water Frontage None
View Description City,Lake
Architecture Styles Townhouse
Type Townhouse
Status Sold
Exterior
Stories 3
Pool None
Air conditioning Ceiling Fan(s), Central Air, Zoned
Heat type Central, Forced Air, Natural Gas, Zoned
Green Feature None
Disability Features None
Water Source Public
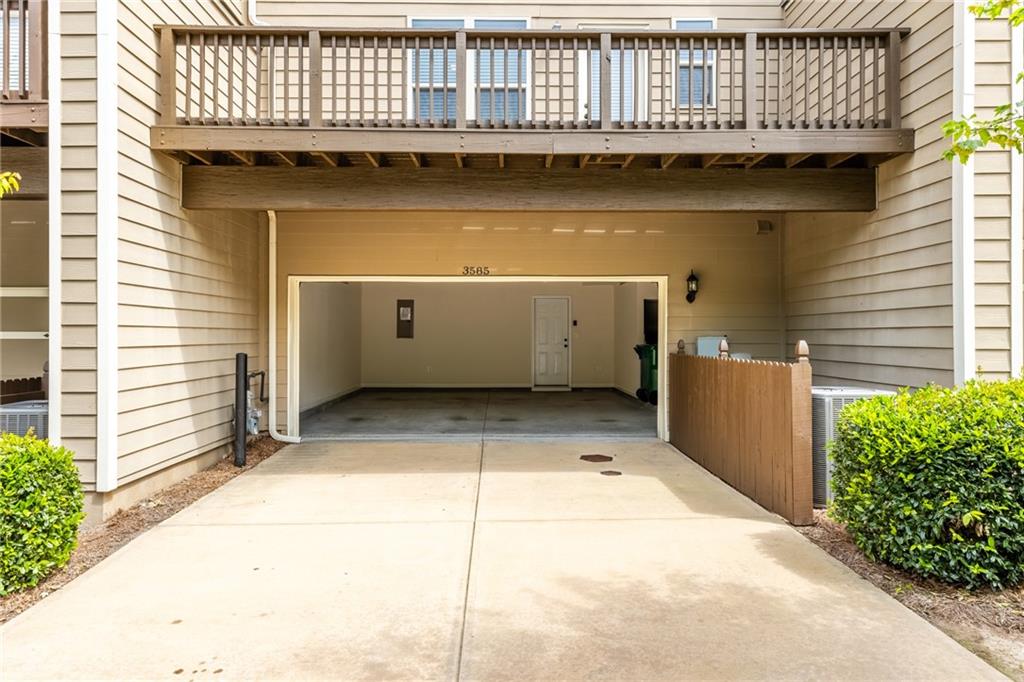
Garage Space 2.0
Security Features Carbon Monoxide Detector(s), Security System Owned, Smoke Detector(s)
Sewer Public Sewer
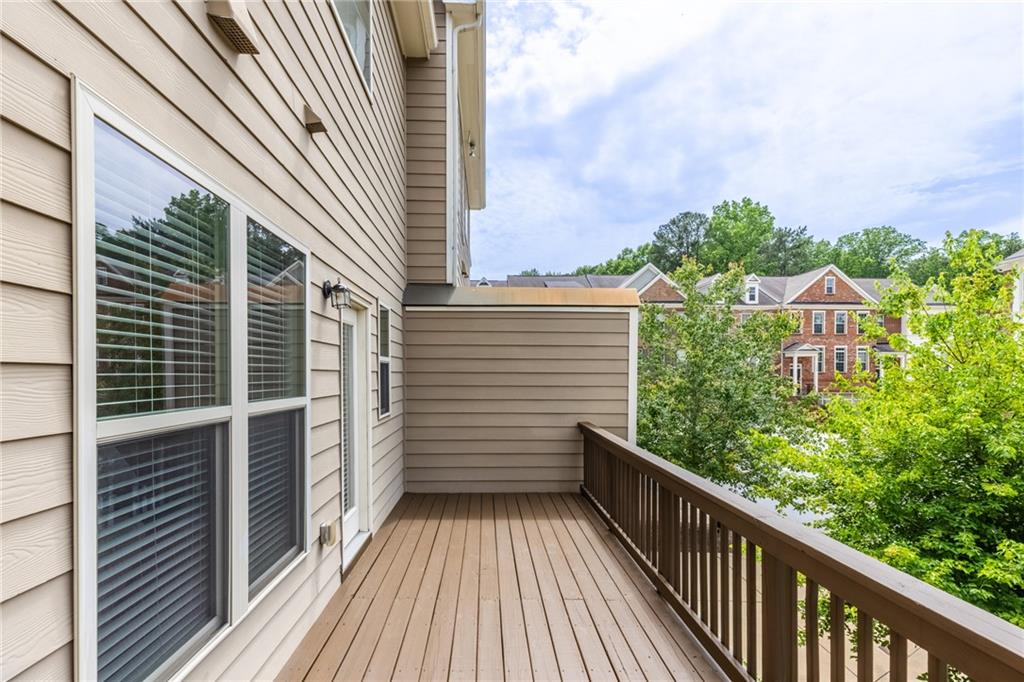
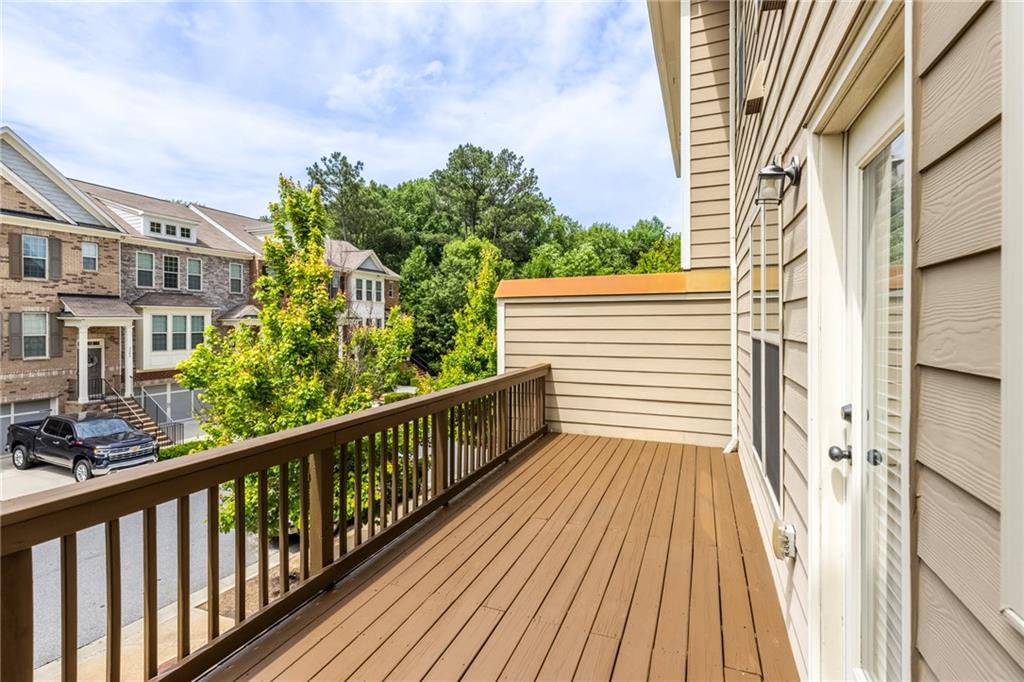
Other Exterior Features Balcony, Private Entrance
Parking Driveway, Garage
Lot Features Front Yard, Landscaped
Roof Composition
Utilities Cable Available, Electricity Available, Natural Gas Available, Phone Available, Sewer Available, Water Available
Finance
Sales Price $659,000
HOA Fees $250 monthly
Real Estate Tax $10,084 yearly

Work With Us

Do you have inquiries about the real estate process? Need expert advice on a property? Interested in exploring investment opportunities? Our team is here to provide the answers you seek. Contact us today; we'll be delighted to assist you and offer expert guidance, helping you navigate Atlanta's real estate landscape with confidence.