Leave a Message

Thank you for your message. We will be in touch with you shortly.

$495,000

4651 Eddibunn Drive SE

4 Beds 4 Baths 2,340 Sq.Ft. 1,742.4 Sq.Ft.

Description

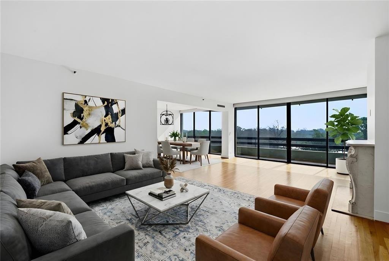
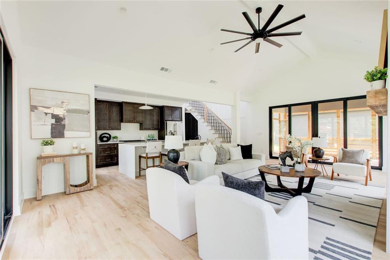
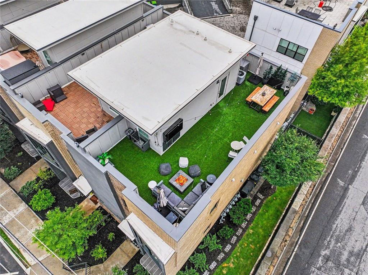
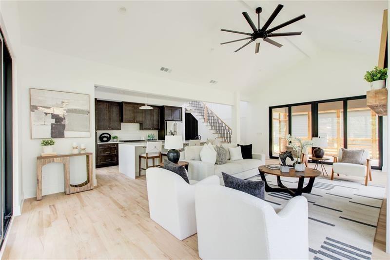
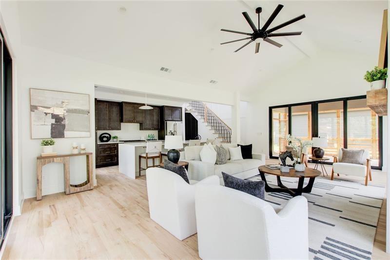
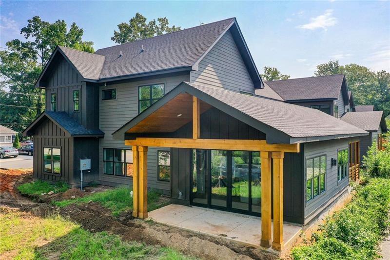
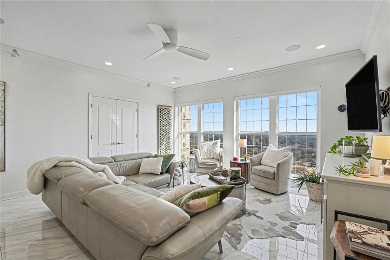
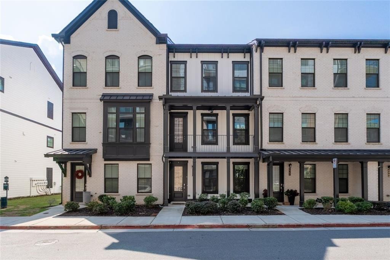
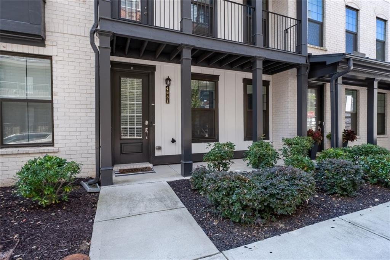
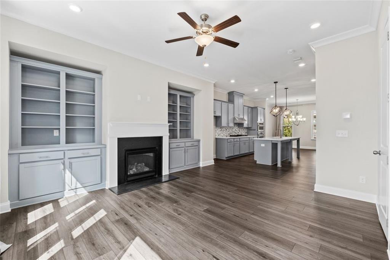
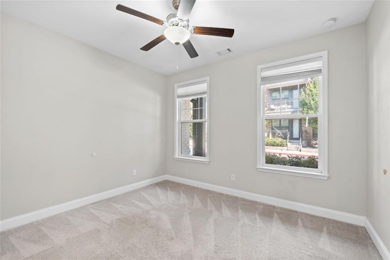
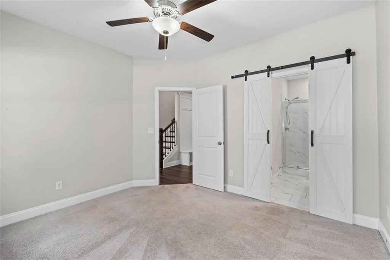
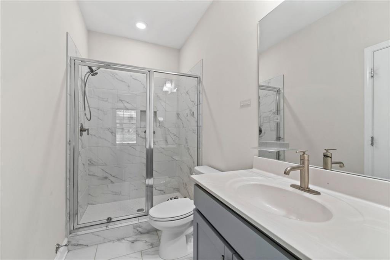
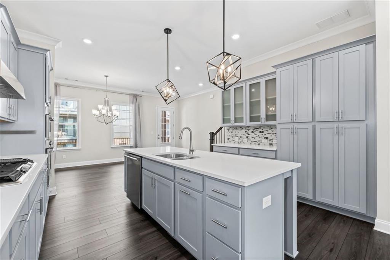
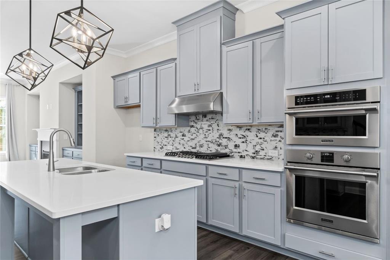
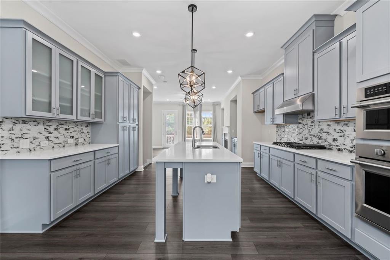
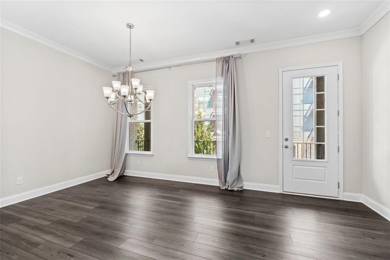
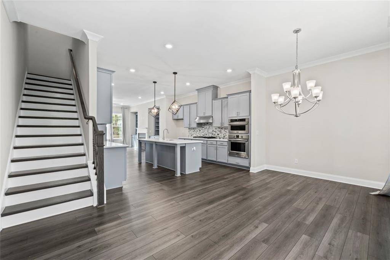
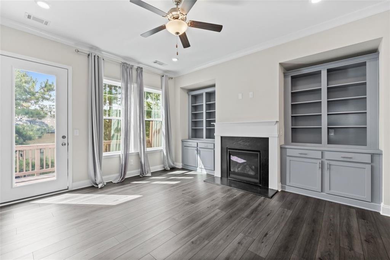
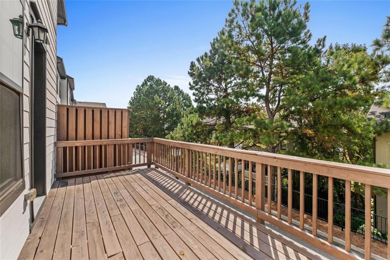
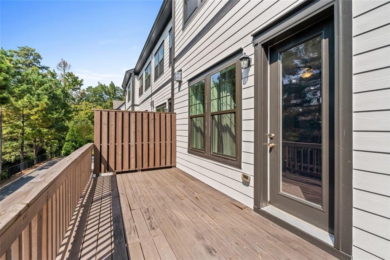
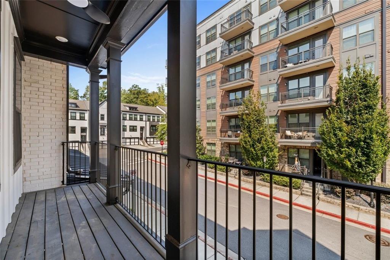
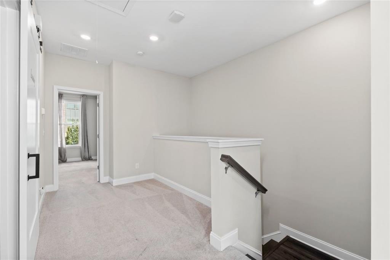
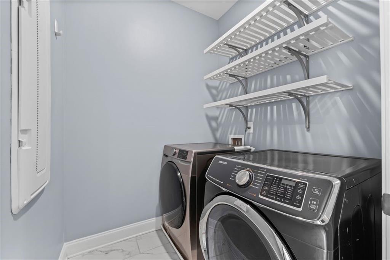
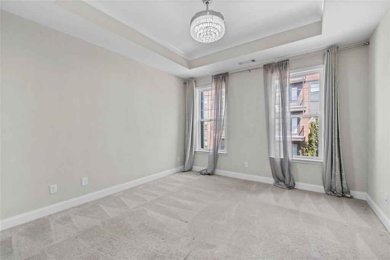
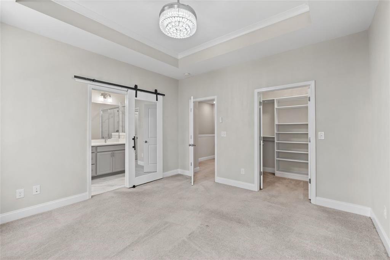
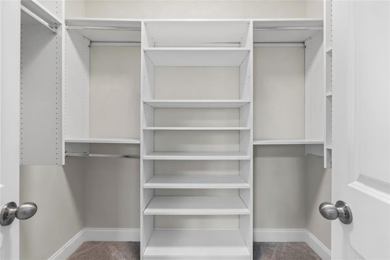
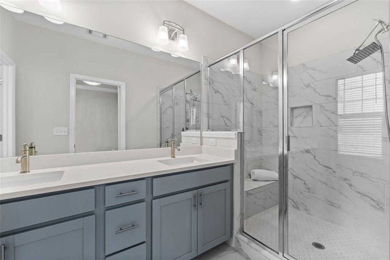
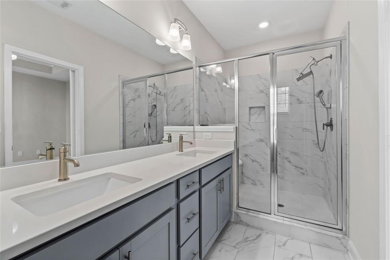
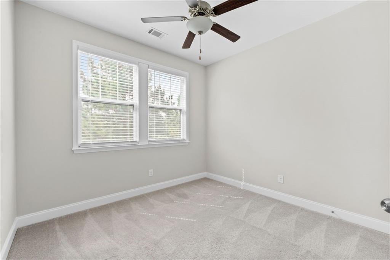
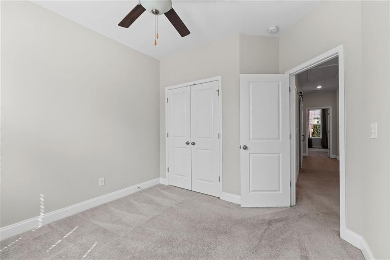
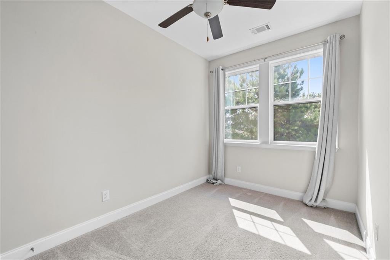
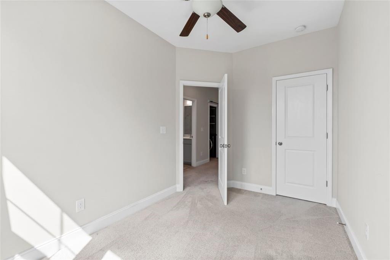
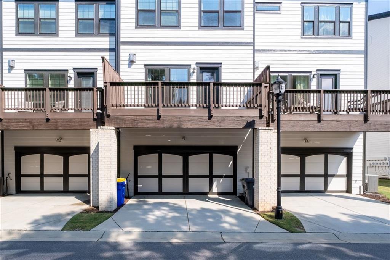
Interior pictures coming soon. Experience refined townhome living in the heart of Smyrna's vibrant West Village. Thoughtful design and low-maintenance ease come together in one of the city's most walkable neighborhoods. The entry foyer with custom drop zone leads to a terrace-level guest suite or office with full bath, plus a two-car garage and driveway parking. Upstairs, wide-plank hardwoods and abundant natural light define the main level, where a quartz-finished kitchen with statement island and bespoke tilework opens to a dining area with balcony and a fireside living room with custom built-ins and deck access. The primary suite offers a true retreat with tray ceiling, curated lighting, custom walk-in closet, and a striking bath featuring dual vanities, rainfall shower, and bidet. Two additional bedrooms, a full bath, and well-placed laundry complete the upper level. At West Village, enjoy restaurants, boutiques, and entertainment steps from your door, along with nearby Silver Comet Trail access. With I-285, The Battery/Truist Park, Vinings, and Atlanta's core neighborhoods minutes away, this home blends the energy of the city with the comfort of a close-knit community.

Share Property

Location

4651 Eddibunn Drive SE, Smyrna, GA 30080

Status

Sold
Richard DeRossett

Richard DeRossett

TITLE

REALTOR®

Property Amenities

Interior
Laundry room Laundry Room, Upper Level
Fireplace Gas Starter, Living Room
Appliances Dishwasher, Disposal, Double Oven, Dryer, Gas Cooktop, Gas Oven, Gas Water Heater, Self Cleaning Oven, Washer
Flooring Carpet, Ceramic Tile, Hardwood
Total Bedrooms: 4
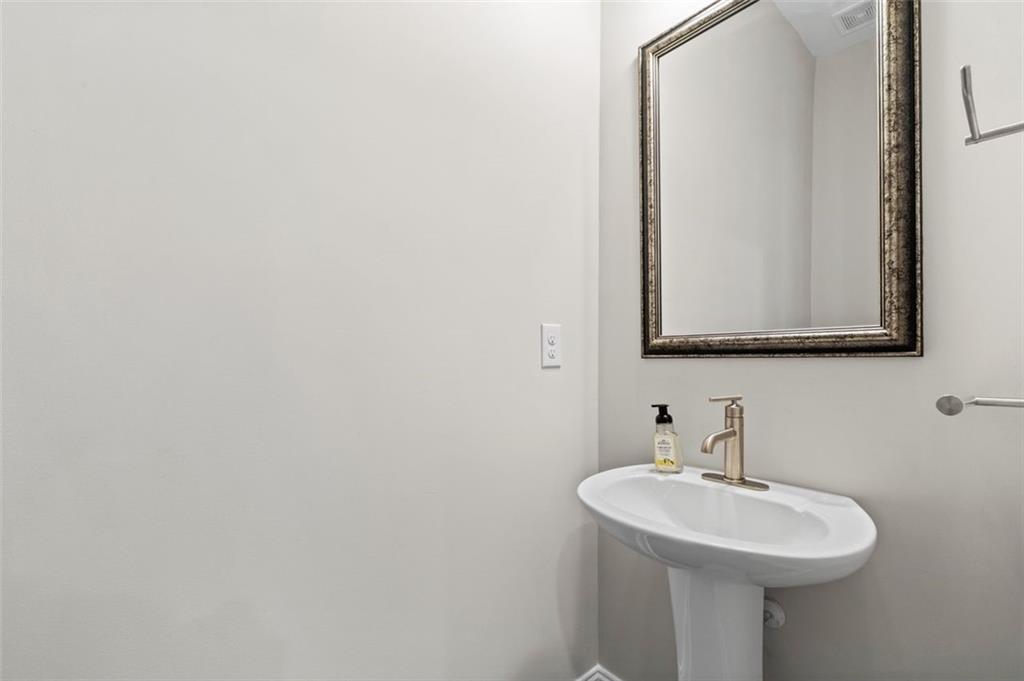
Half Bathrooms: 1
Full Bathrooms: 3
Other Interior Features Bookcases, Disappearing Attic Stairs, Double Vanity, High Ceilings 9 ft Upper, High Ceilings 10 ft Main, Walk-In Closet(s), Other
Area & Lot
Total area 2,340 Sq.Ft.
Lot Area 1,742.4 Sq.Ft.
Living area 2,340 Sq.Ft.
MLS® ID 7649707
Year Built 2020
High School Campbell
Middle School Campbell
Elementary School Nickajack
Water Frontage None
View Description Other
Architecture Styles Contemporary, Modern, Townhouse
Type Townhouse
Status Sold
Exterior
Stories 3
Pool None
Air conditioning Ceiling Fan(s), Central Air
Heat type Central, Forced Air, Natural Gas
Green Feature None
Disability Features None
Water Source Public
Garage Space 2.0
Security Features Carbon Monoxide Detector(s), Fire Alarm
Sewer Public Sewer
Other Exterior Features None
Parking Attached, Covered, Garage, Garage Door Opener
Lot Features Level
Roof Shingle
Utilities Cable Available, Electricity Available, Natural Gas Available, Sewer Available, Water Available
Finance
Sales Price $495,000
HOA Fees $275 monthly
Real Estate Tax $6,683 yearly

Work With Us

Do you have inquiries about the real estate process? Need expert advice on a property? Interested in exploring investment opportunities? Our team is here to provide the answers you seek. Contact us today; we'll be delighted to assist you and offer expert guidance, helping you navigate Atlanta's real estate landscape with confidence.