Leave a Message

Thank you for your message. We will be in touch with you shortly.

$2,700/mo

2218 Goodwood Boulevard SE

2 Beds 3 Baths 1,766 Sq.Ft. 2,752.99 Sq.Ft.

Description

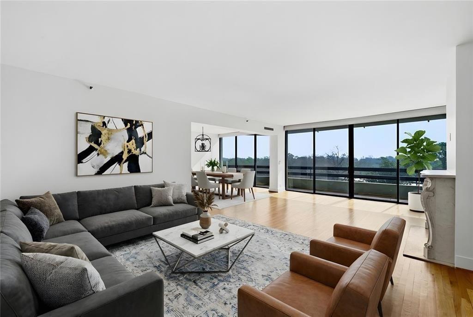
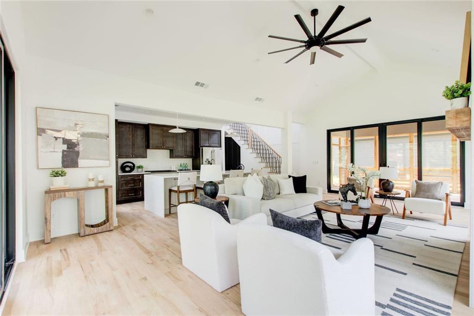
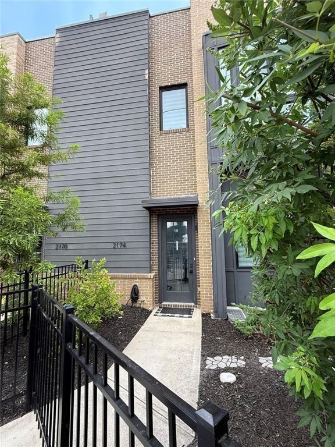
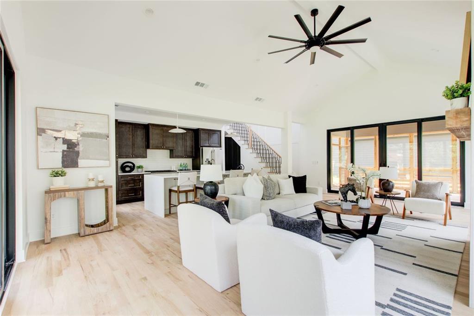
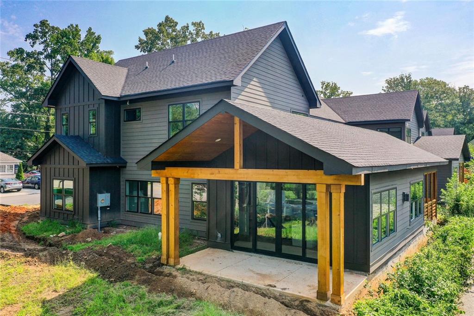
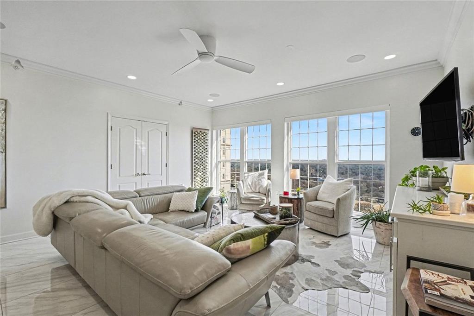
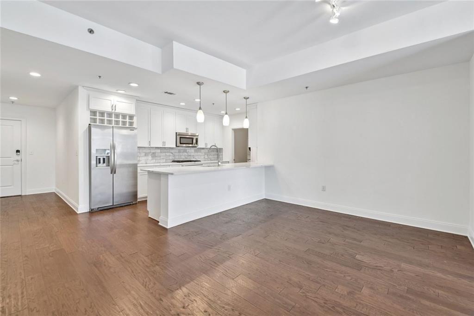
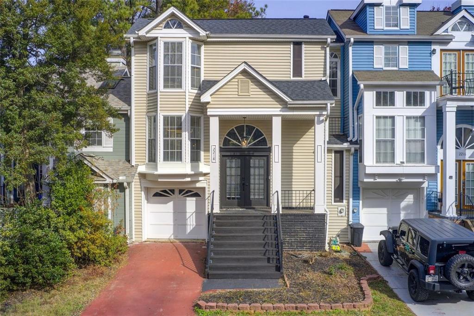
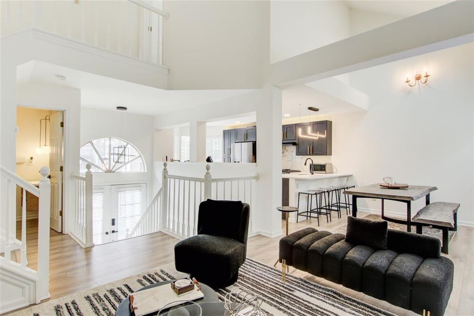
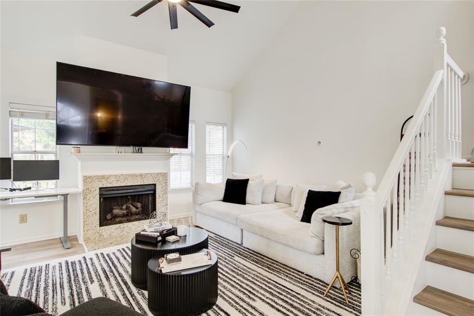
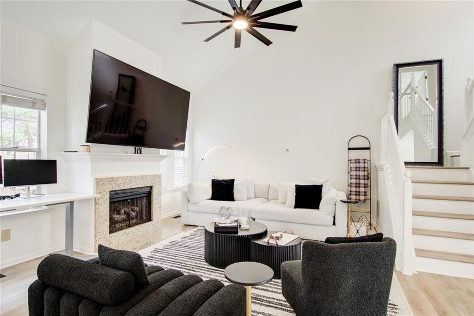
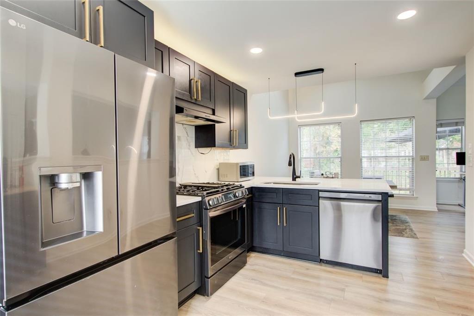
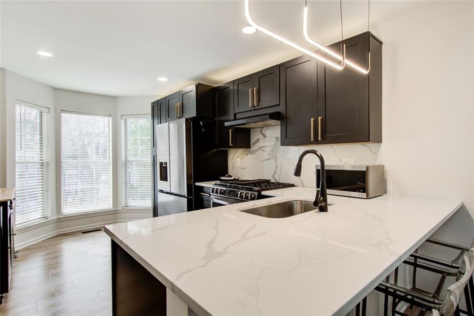
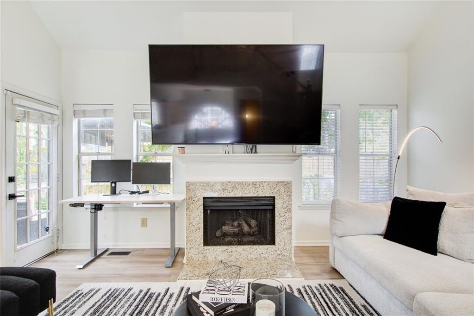
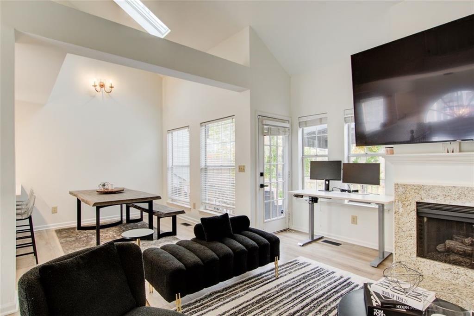
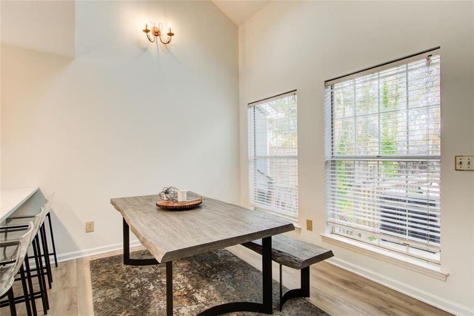
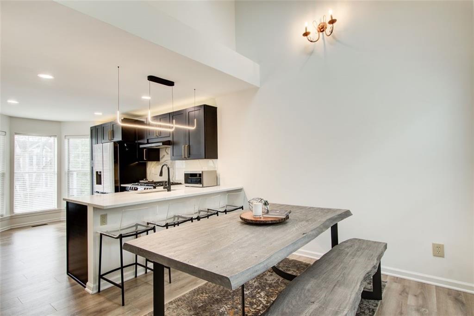
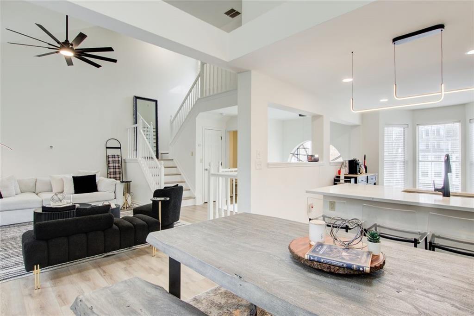
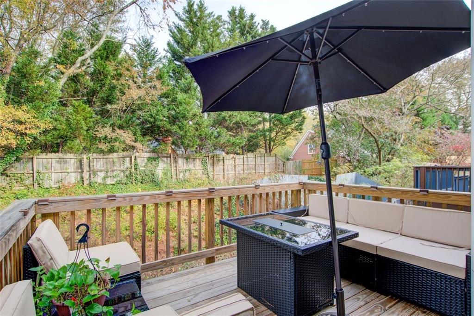
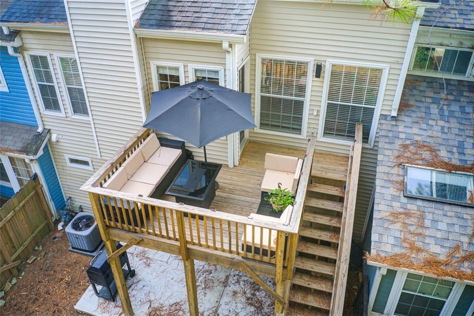
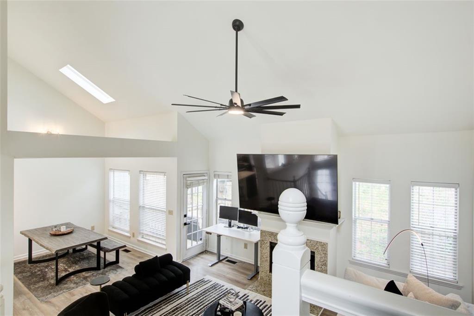
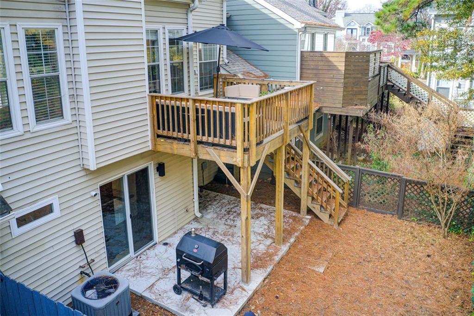
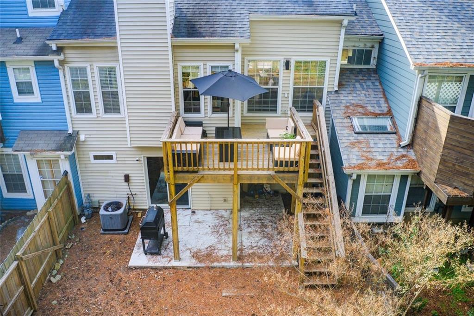
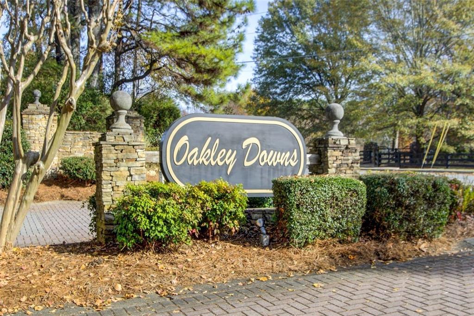
Welcome to this beautifully updated 2-bedroom, 2.5-bathroom townhome, perfectly located in Oakley Downs off Spring/Campbell Road and just minutes from The Battery, Truist Park, and all the best shopping, dining, and entertainment the area has to offer. With NO HOA dues, this home combines modern updates with unbeatable convenience. As you enter, you'll be greeted by an open, light-filled main level that boasts a brand new kitchen with sleek quartz countertops, new cabinetry, and stainless steel appliances--ideal for both cooking and entertaining. The spacious living and dining areas flow seamlessly, offering an inviting space for family and friends to gather. Step out onto the deck, perfect for enjoying your morning coffee or evening meals outdoors.
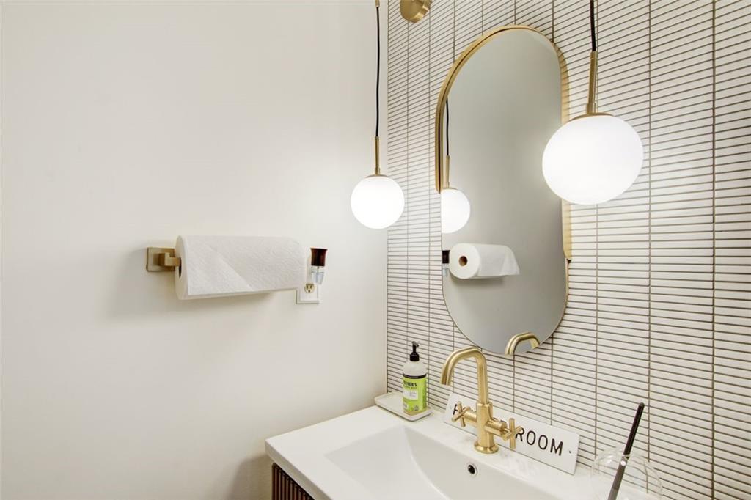
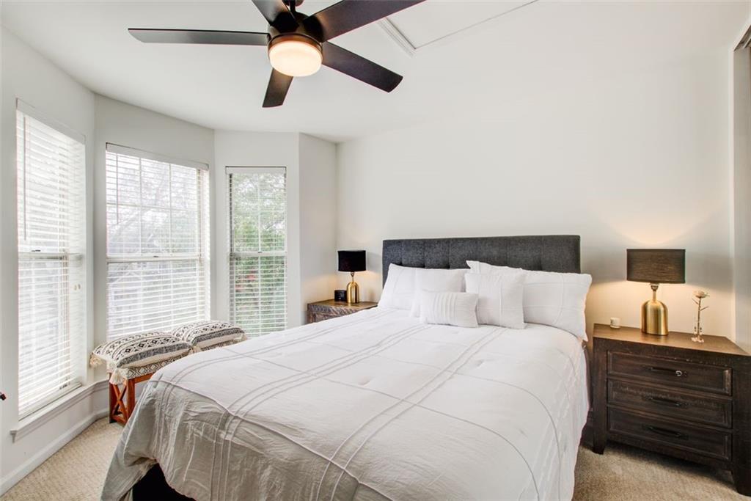
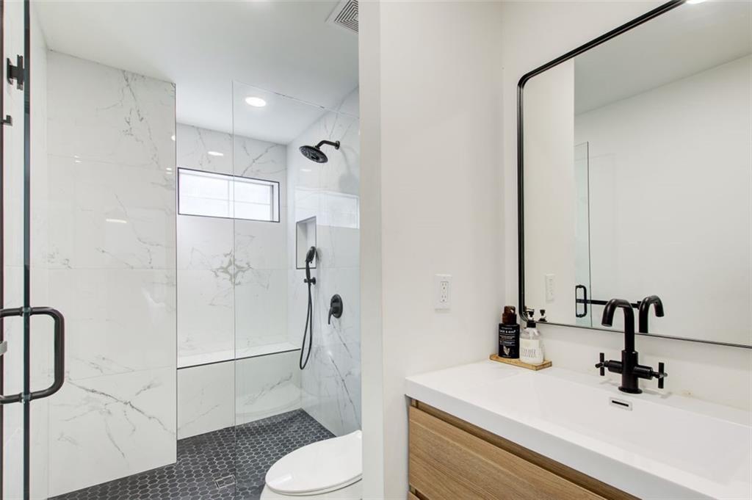
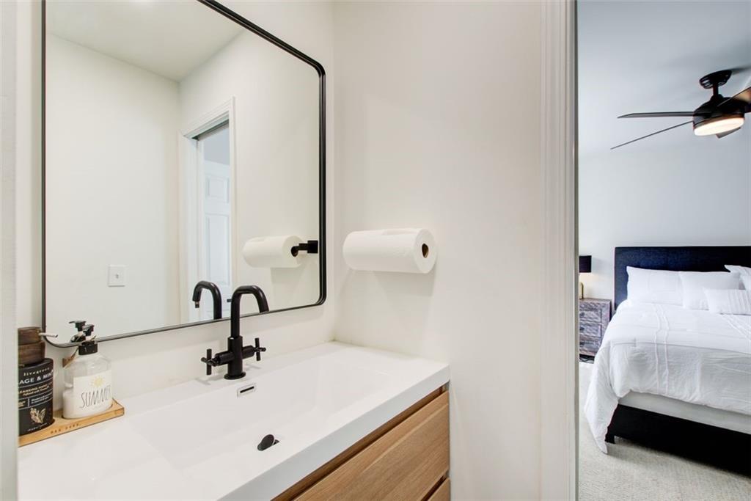
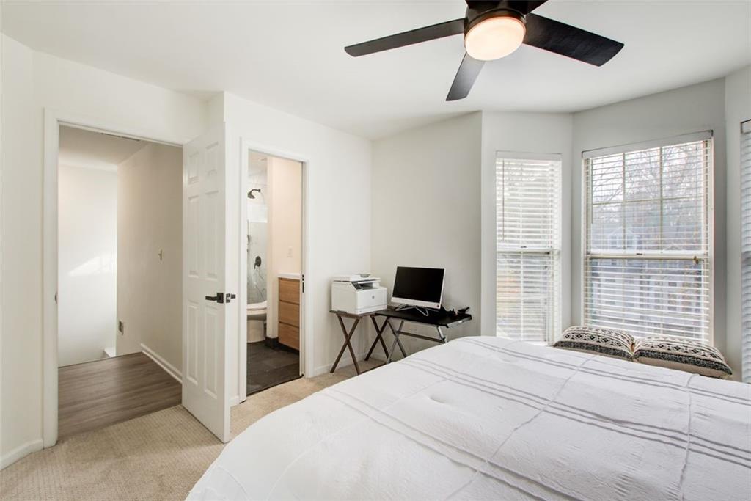
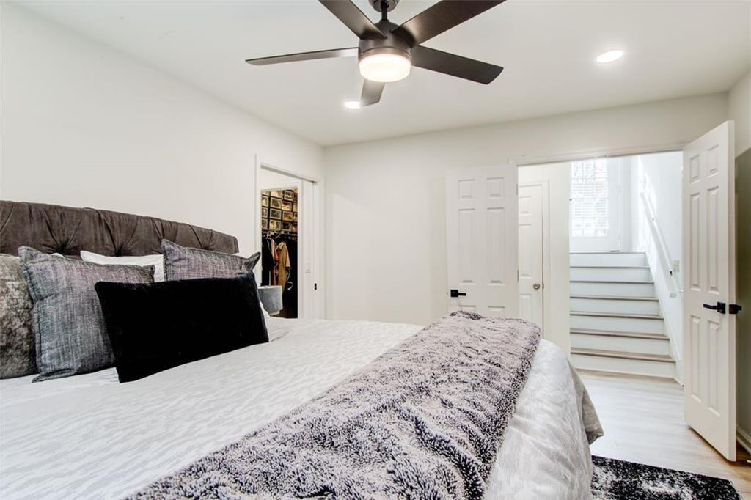
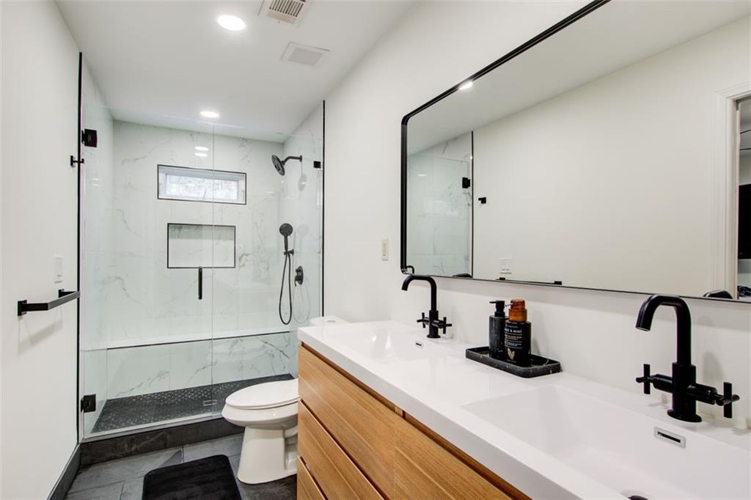
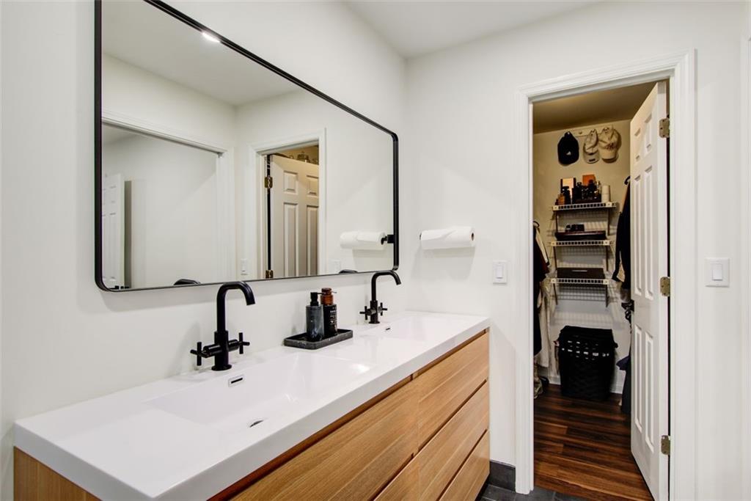
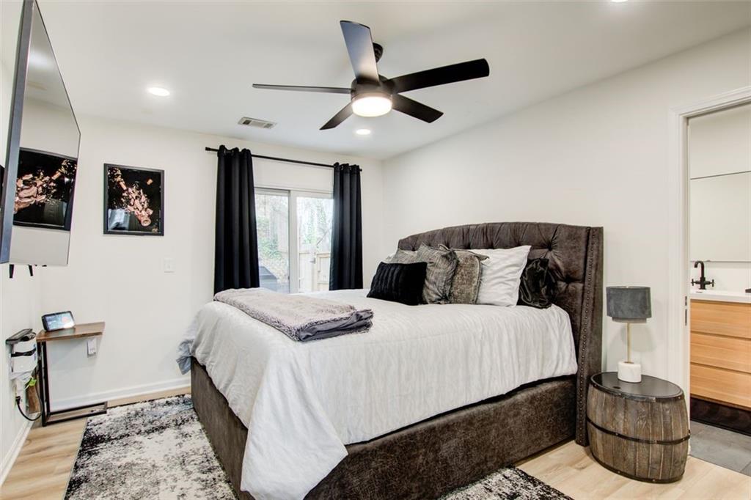
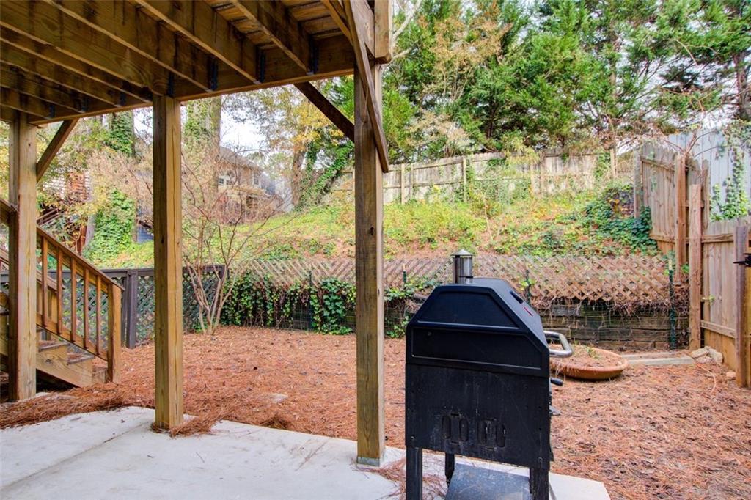
The main level also features a powder room for added convenience, while upstairs is a private, oversized bedroom with ample closet space and natural light. The fully renovated bathroom upstairs features elegant quartz countertops and modern fixtures, creating a serene retreat. Downstairs, you'll find a second spacious bedroom with its own en-suite bathroom, also beautifully renovated with quartz counters. The lower level bedroom has direct access to a fenced-in patio area, offering additional privacy and outdoor space to enjoy. This townhome offers the ideal combination of modern updates, privacy, and prime location. Home is available for lease fully furnished for an additional $300 per month.

Share Property

Status

Leased
Richard DeRossett

Richard DeRossett

TITLE

REALTOR®

Property Amenities

Interior
Laundry room In Basement, Laundry Room
Fireplace Family Room
Appliances Dishwasher, Dryer, Gas Cooktop, Gas Oven, Gas Water Heater, Microwave, Refrigerator, Self Cleaning Oven, Washer
Flooring Carpet, Ceramic Tile, Other
Total Bedrooms: 2
Half Bathrooms: 1
Full Bathrooms: 2
Other Interior Features High Ceilings 10 ft Main, Walk-In Closet(s)
Area & Lot
Total area 1,766 Sq.Ft.
Lot Area 2,752.99 Sq.Ft.
Living area 1,766 Sq.Ft.
MLS® ID 7512837
Year Built 1984
High School Campbell
Middle School Campbell
Elementary School Argyle
Water Frontage None
View Description Other
Architecture Styles Traditional
Type Townhouse
Status Leased
Exterior
Stories 3
Pool None
Air conditioning Ceiling Fan(s), Central Air
Heat type Central, Natural Gas
Disability Features None
Garage Space 1.0
Security Features Carbon Monoxide Detector(s), Fire Alarm
Other Exterior Features None
Parking Driveway, Garage, Garage Door Opener, On Street
Lot Features Back Yard, Landscaped
Roof Shingle
Utilities Cable Available, Electricity Available, Natural Gas Available, Phone Available, Sewer Available, Water Available
Finance
Lease Price $2,700/mo
Lease Term 12 Months

Work With Us

Do you have inquiries about the real estate process? Need expert advice on a property? Interested in exploring investment opportunities? Our team is here to provide the answers you seek. Contact us today; we'll be delighted to assist you and offer expert guidance, helping you navigate Atlanta's real estate landscape with confidence.